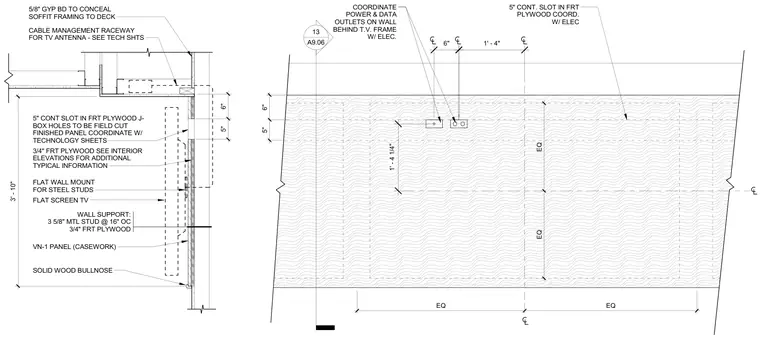
This television soffit assembly is constructed with three-and-five-eighths-inch metal studs spaced at sixteen inches on center backed by three-quarter-inch fire-retardant-treated plywood. The face features a finished casework panel designated as VN-1 with a solid wood bullnose edge trim and a continuous five-inch slot in the fire-retardant-treated plywood for ventilation and access. Power and data outlets are coordinated on the wall behind the television frame with a cable management raceway for the antenna routed above. Gypsum board is installed to conceal the soffit framing extending to the deck, and a flat wall mount secures the flat screen television to the steel studs.
1' - 4 1/4" 6" 1' - 4" COORDINATE POWER & DATA OUTLETS ON WALL BEHIND T.V. FRAME W/ ELEC. 5" CONT. SLOT IN FRT PLYWOOD COORD. W/ ELEC EQ EQ 6" 5" EQ EQ 13 A9.06 3/4" FRT PLYWOOD SEE INTERIOR ELEVATIONS FOR ADDITIONAL TYPICAL INFORMATION 5" CONT SLOT IN FRT PLYWOOD J- BOX HOLES TO BE FIELD CUT FINISHED PANEL COORDINATE W/ TECHNOLOGY SHEETS FLAT WALL MOUNT FOR STEEL STUDS FLAT SCREEN TV WALL SUPPORT: 3 5/8" MTL STUD @ 16" OC 3/4" FRT PLYWOOD SOLID WOOD BULLNOSE VN-1 PANEL (CASEWORK) 3' - 10" 5/8" GYP BD TO CONCEAL SOFFIT FRAMING TO DECK CABLE MANAGEMENT RACEWAY FOR TV ANTENNA - SEE TECH SHTS 5" 6"
Members view this detail in full resolution, download the CAD files (SVG, PDF), and can adapt it in the built-in CAD editor — export DXF, DWG, or PDF.
Start membership