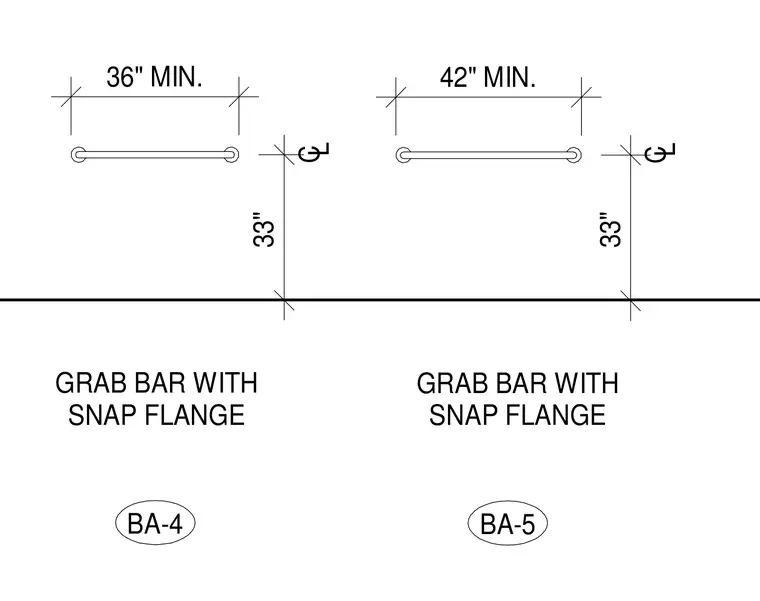
ADA compliant grab bar installations feature grab bars with snap flanges positioned at thirty-three inches above the finished floor to the centerline. The horizontal grab bar layouts specify a minimum length of thirty-six inches for one configuration and forty-two inches minimum for the other.
C L C L 36" MIN. 33" 33" 42" MIN. GRAB BAR WITH SNAP FLANGE GRAB BAR WITH SNAP FLANGE BA-4 BA-5
Members view this detail in full resolution, download the CAD files (SVG, PDF), and can adapt it in the built-in CAD editor — export DXF, DWG, or PDF.
Start membership