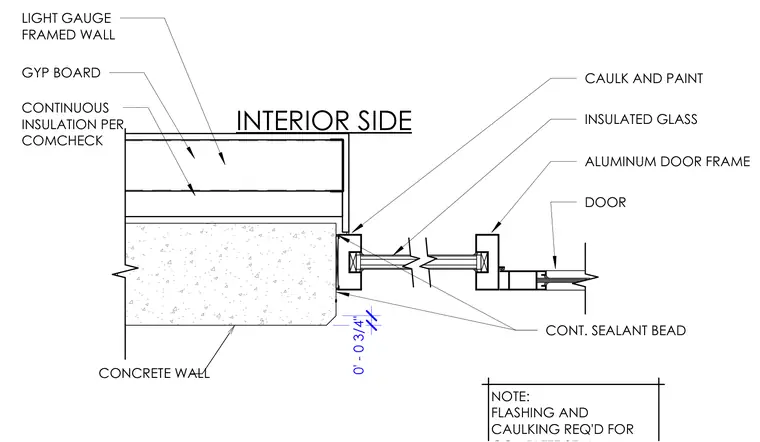
A storefront door jamb transitions at a concrete wall, featuring an interior light gauge framed wall finished with gypsum board. Continuous insulation is installed per ComCheck along the interior side of the concrete wall. An aluminum door frame is anchored to the opening with continuous sealant beads applied at the joints, and flashing and caulking are provided at the insulated glass assembly. Finish work includes caulking and painting at the interior interface.
NOTE: FLASHING AND CAULKING REQ'D FOR DOOR INSULATED GLASS INTERIOR SIDE CONCRETE WALL ALUMINUM DOOR FRAME CAULK AND PAINT LIGHT GAUGE FRAMED WALL GYP BOARD CONT. SEALANT BEAD CONTINUOUS INSULATION PER COMCHECK 0' - 0 3/4"
Members view this detail in full resolution, download the CAD files (SVG, PDF), and can adapt it in the built-in CAD editor — export DXF, DWG, or PDF.
Start membership