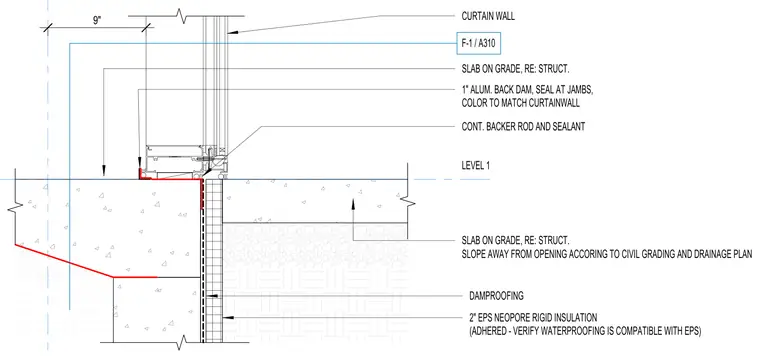
A curtain wall system sill condition intersects a concrete slab-on-grade foundation. A one-inch aluminum back dam is sealed at the jambs in a color matching the curtain wall, seated above continuous backer rod and sealant. The slab-on-grade is coordinated with structural drawings, featuring a slope away from the opening per the civil grading and drainage plan. Dampproofing is applied against the foundation wall alongside two inches of adhered EPS Neopore rigid insulation, requiring verification that the waterproofing is compatible with the expanded polystyrene.
SLAB ON GRADE, RE: STRUCT. SLOPE AWAY FROM OPENING ACCORING TO CIVIL GRADING AND DRAINAGE PLAN CURTAIN WALL 2" EPS NEOPORE RIGID INSULATION (ADHERED - VERIFY WATERPROOFING IS COMPATIBLE WITH EPS) DAMPROOFING SLAB ON GRADE, RE: STRUCT. F-1 / A310 LEVEL 1 9" 1" ALUM. BACK DAM, SEAL AT JAMBS, COLOR TO MATCH CURTAINWALL CONT. BACKER ROD AND SEALANT
Members view this detail in full resolution, download the CAD files (SVG, PDF), and can adapt it in the built-in CAD editor — export DXF, DWG, or PDF.
Start membership