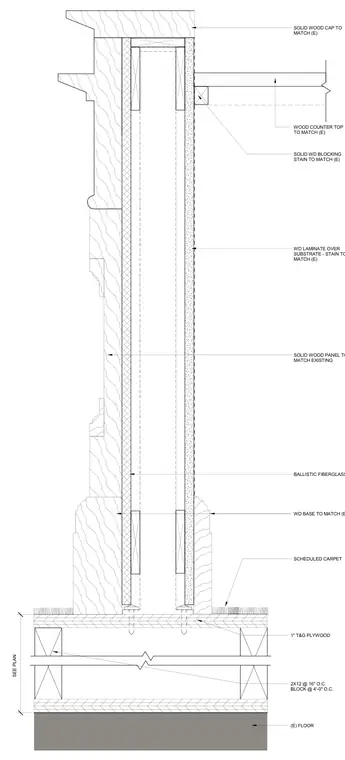
The floor assembly consists of 2x12 joists spaced at 16 inches on center with blocking at 4 feet on center, topped with 1-inch tongue-and-groove plywood and scheduled carpet over the existing floor. The partition wall features solid wood blocking and solid wood paneling to match existing, backed by ballistic fiberglass and a wood laminate over substrate. A solid wood counter top is supported by solid wood blocking stained to match existing conditions. A wood base matching existing is installed at the floor transition.
1" T&G PLYWOOD (E) FLOOR BALLISTIC FIBERGLASS WD BASE TO MATCH (E) SOLID WOOD PANEL TO MATCH EXISTING SOLID WOOD CAP TO MATCH (E) WOOD COUNTER TOP TO MATCH (E) SOLID WD BLOCKING STAIN TO MATCH (E) WD LAMINATE OVER SUBSTRATE - STAIN TO MATCH (E) SEE PLAN SCHEDULED CARPET 2X12 @ 16" O.C. BLOCK @ 4'-0" O.C.
Members view this detail in full resolution, download the CAD files (SVG, PDF), and can adapt it in the built-in CAD editor — export DXF, DWG, or PDF.
Start membership