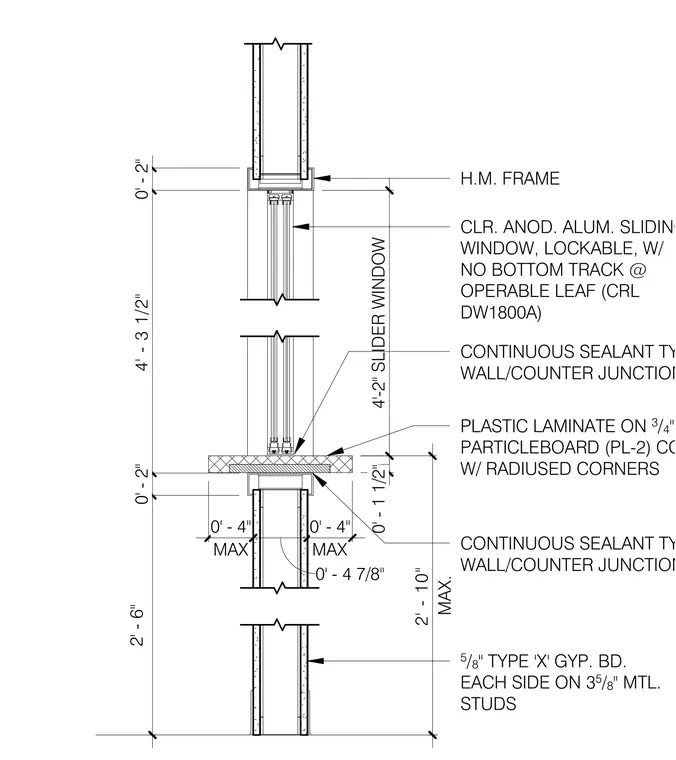
The assembly consists of a clear anodized aluminum sliding window unit, model CRL DW1800A, which features a lockable design and no bottom track at the operable leaf. This window is housed within a hollow metal frame set into a partition wall constructed of three and five-eighths inch metal studs with five-eighths inch Type X gypsum board on each side. A plastic laminate countertop on three-quarter inch particleboard with radiused corners is installed at the base of the window. Continuous sealant is applied at all junctions between the wall and the countertop to ensure a clean finish. The total height of the window unit is four feet two inches, with the countertop positioned at a maximum height of two feet ten inches from the floor.
MAX 0' - 4" 0' - 4 7/8" MAX 0' - 4" 0' - 1 1/2" 4'-2" SLIDER WINDOW - 0' - 2" 4' - 3 1/2" 0' - 2" 2' - 6" H.M. FRAME CLR. ANOD. ALUM. SLIDING WINDOW, LOCKABLE, W/ NO BOTTOM TRACK @ OPERABLE LEAF (CRL DW1800A) CONTINUOUS SEALANT TYP. @ ALL WALL/COUNTER JUNCTIONS PLASTIC LAMINATE ON 3 / 4 " PARTICLEBOARD (PL-2) COUNTERTOP W/ RADIUSED CORNERS CONTINUOUS SEALANT TYP. @ ALL WALL/COUNTER JUNCTIONS 5 / 8 " TYPE 'X' GYP. BD. EACH SIDE ON 3 5 / 8 " MTL. STUDS MAX. 2' - 10"
Members view this detail in full resolution, download the CAD files (SVG, PDF), and can adapt it in the built-in CAD editor — export DXF, DWG, or PDF.
Start membership