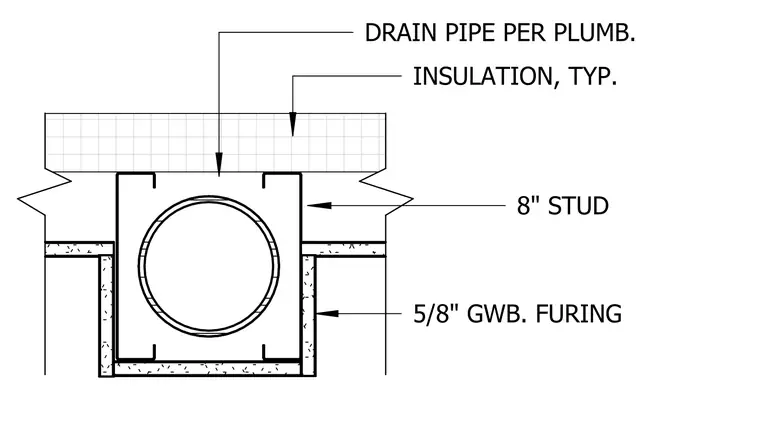
This assembly shows a vertical drain pipe passing through an eight-inch cold-formed steel stud wall. The pipe is sized per plumbing drawings and is surrounded by typical insulation within the stud cavity. The wall face is finished with five-eighths-inch gypsum wallboard furring to conceal the pipe run.
1. 2. 3. 4. NOTES: DRAIN PIPE PER PLUMB. INSULATION, TYP. 8" STUD 5/8" GWB. FURING
Members view this detail in full resolution, download the CAD files (SVG, PDF), and can adapt it in the built-in CAD editor — export DXF, DWG, or PDF.
Start membership