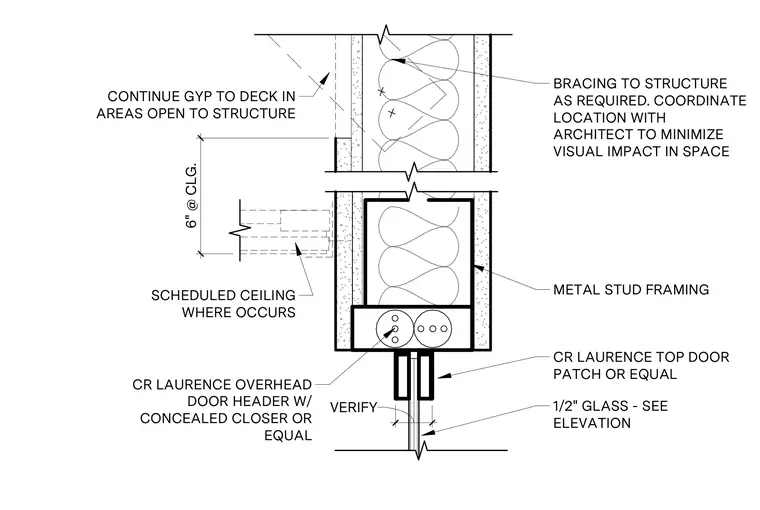
A glass door header features a concealed closer mounted within a metal stud partition finished with gypsum board on both sides. A top door patch fitting secures the one-half-inch glass panel below the overhead header assembly. Bracing is provided to the structure as required, and the gypsum board continues to the deck in areas open to the structure.
CR LAURENCE OVERHEAD DOOR HEADER W/ CONCEALED CLOSER OR EQUAL CR LAURENCE TOP DOOR PATCH OR EQUAL BRACING TO STRUCTURE AS REQUIRED. COORDINATE LOCATION WITH ARCHITECT TO MINIMIZE VISUAL IMPACT IN SPACE METAL STUD FRAMING VERIFY SCHEDULED CEILING WHERE OCCURS 1/2" GLASS - SEE ELEVATION 6" @ CLG. CONTINUE GYP TO DECK IN AREAS OPEN TO STRUCTURE
Members view this detail in full resolution, download the CAD files (SVG, PDF), and can adapt it in the built-in CAD editor — export DXF, DWG, or PDF.
Start membership