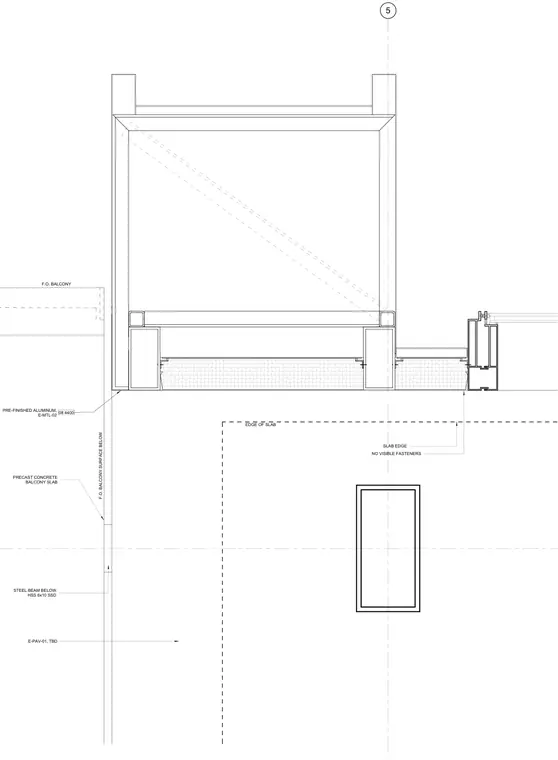
The connection between a precast concrete balcony slab and the underlying structural steel framing is formed by an HSS 6x10 steel beam supporting the balcony deck, finished with pre-finished aluminum trim and metal cladding elements. The slab edge aligns with the balcony surface, designed with concealed fasteners for a clean architectural finish. Paving material is specified as E-PAV-01 with a to-be-determined installation configuration.
5 F.O. BALCONY SURFACE BELOW F.O. BALCONY SLAB EDGE NO VISIBLE FASTENERS EDGE OF SLAB STEEL BEAM BELOW HSS 6x10 SSD 08 4400 PRE-FINISHED ALUMINUM, E-MTL-02 PRECAST CONCRETE BALCONY SLAB E-PAV-01, TBD
Members view this detail in full resolution, download the CAD files (SVG, PDF), and can adapt it in the built-in CAD editor — export DXF, DWG, or PDF.
Start membership