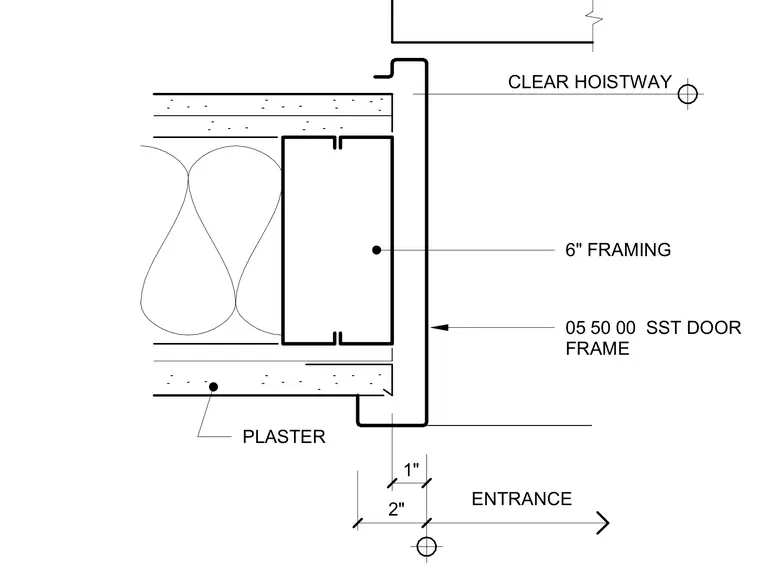
An architectural detail showing the interface between a stainless steel elevator door frame and a plaster wall assembly. The door frame aligns with a six-inch metal stud framing member supporting plaster finishes on both sides. Dimensions indicate a one-inch and two-inch offset relationship at the entrance leading to the clear hoistway space.
Members view this detail in full resolution, download the CAD files (SVG, PDF), and can adapt it in the built-in CAD editor — export DXF, DWG, or PDF.
Start membership