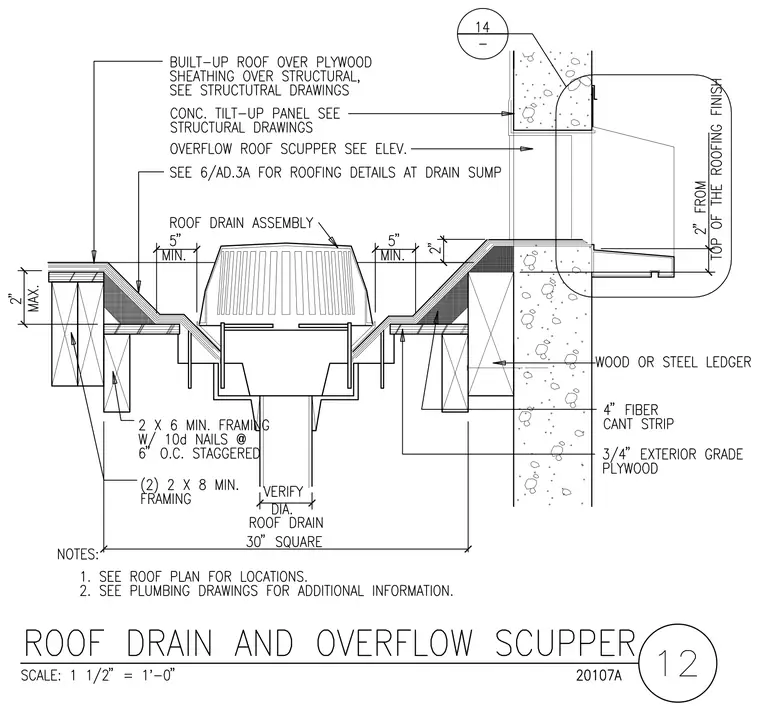
A roof drain assembly is integrated into a built-up roof over plywood sheathing and supported by two-by-six minimum framing with ten-penny nails at six inches on center staggered, flanked by two-by-eight minimum framing. A four-inch fiber cant strip and three-quarter-inch exterior grade plywood sit below the roof membrane adjacent to a wood or steel ledger mounted on a concrete tilt-up wall panel. The roof drain features a five-inch minimum clearance to the drain dome and a two-inch maximum depression at framing, connecting to a roof drain pipe of verified diameter centered within a thirty-square-inch opening. An overflow roof scupper penetrates the concrete tilt-up wall panel two inches from the top of the roofing finish.
Members view this detail in full resolution, download the CAD files (SVG, PDF), and can adapt it in the built-in CAD editor — export DXF, DWG, or PDF.
Start membership