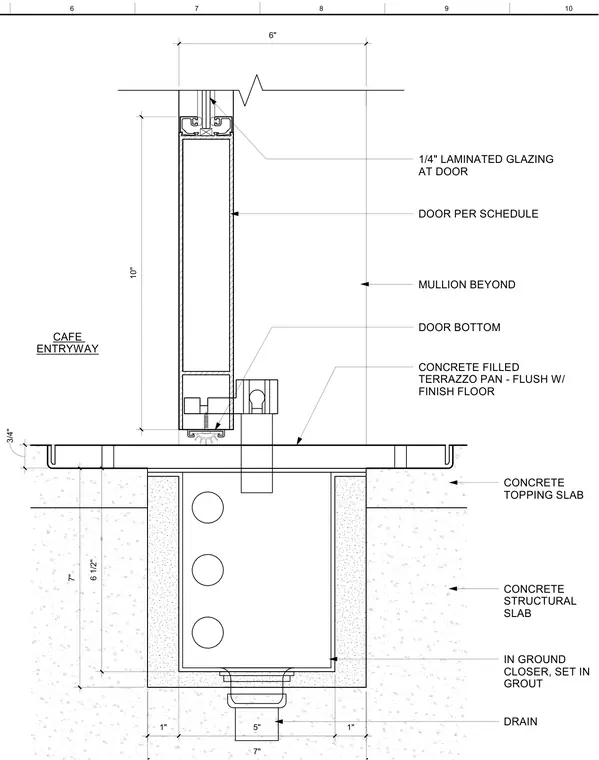
An interior storefront door sill connects to a concrete structural slab topped with a concrete topping slab and a concrete-filled terrazzo pan flush with the finished floor. The door assembly features a quarter-inch laminated glazing panel and a door bottom with a sweep, supported by a mullion beyond. An in-ground door closer is set in grout within a recessed pit in the structural slab, paired with a floor drain.
10" 6" 1/4" LAMINATED GLAZING AT DOOR DOOR PER SCHEDULE DOOR BOTTOM CONCRETE TOPPING SLAB CONCRETE STRUCTURAL SLAB MULLION BEYOND CAFE ENTRYWAY IN GROUND CLOSER, SET IN GROUT CONCRETE FILLED TERRAZZO PAN - FLUSH W/ FINISH FLOOR DRAIN 3/4" 6 1/2" 7" 1" 5" 1" 7" 6 7 8 9 10
Members view this detail in full resolution, download the CAD files (SVG, PDF), and can adapt it in the built-in CAD editor — export DXF, DWG, or PDF.
Start membership