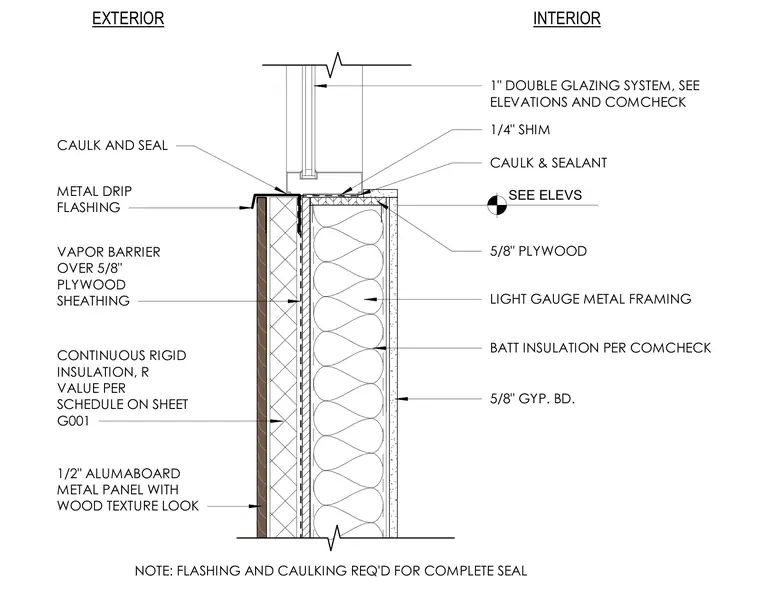
A one-inch double glazing system bears on a quarter-inch shim over a light gauge metal framing wall, with interior caulking and sealant applied at the sill. The exterior wall assembly comprises five-eighths-inch plywood sheathing, a vapor barrier, continuous rigid insulation per energy compliance schedules, and half-inch Alumaboard metal panels with a wood texture look. A metal drip flashing is installed at the exterior sill interface with sealant joints provided for a complete interior and exterior moisture seal. The interior finish consists of five-eighths-inch gypsum board over batt insulation within the metal stud cavity.
CAULK AND SEAL NOTE: FLASHING AND CAULKING REQ'D FOR COMPLETE SEAL INTERIOR EXTERIOR 1/2" ALUMABOARD METAL PANEL WITH WOOD TEXTURE LOOK LIGHT GAUGE METAL FRAMING CAULK & SEALANT 1/4" SHIM 1" DOUBLE GLAZING SYSTEM, SEE ELEVATIONS AND COMCHECK 5/8" PLYWOOD 5/8" GYP. BD. BATT INSULATION PER COMCHECK VAPOR BARRIER OVER 5/8" PLYWOOD SHEATHING METAL DRIP FLASHING SEE ELEVS CONTINUOUS RIGID INSULATION, R VALUE PER SCHEDULE ON SHEET G001
Members view this detail in full resolution, download the CAD files (SVG, PDF), and can adapt it in the built-in CAD editor — export DXF, DWG, or PDF.
Start membership