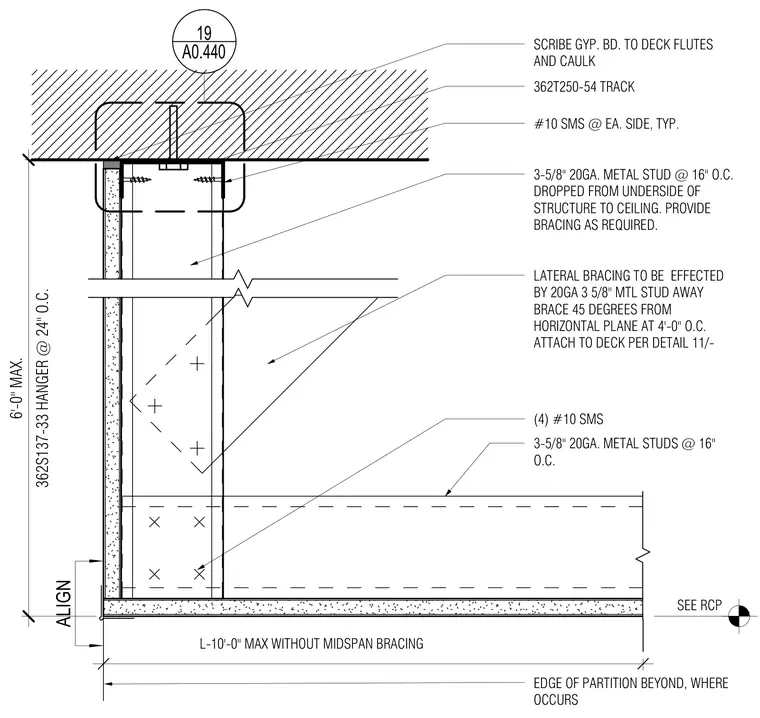
A drop ceiling and soffit assembly constructed from cold-formed steel framing attached to an open metal deck. A 362T250-54 track is anchored to the deck flutes with number 10 sheet metal screws on each side, with gypsum board scribed to the deck flutes and caulked at the joint. Three-eighths inch 20-gauge metal studs spaced at 16 inches on center drop down from the underside of the structure, spanning up to 6 feet maximum with 362S137-33 hangers at 24 inches on center. Lateral bracing is provided by 20-gauge 3-5/8 inch metal stud away braces angled at 45 degrees from the horizontal plane at 4 feet on center and attached to the deck. The soffit framing extends up to 10 feet maximum without midspan bracing, featuring four number 10 sheet metal screws at connections and aligning with partition edges where required.
SEE RCP #10 SMS @ EA. SIDE, TYP. 362T250-54 TRACK (4) #10 SMS 2' L-10'-0" MAX WITHOUT MIDSPAN BRACING 3-5/8" 20GA. METAL STUD @ 16" O.C. DROPPED FROM UNDERSIDE OF STRUCTURE TO CEILING. PROVIDE BRACING AS REQUIRED. ALIGN EDGE OF PARTITION BEYOND, WHERE OCCURS 362S137-33 HANGER @ 24" O.C. 6'-0" MAX. 3-5/8" 20GA. METAL STUDS @ 16" O.C. LATERAL BRACING TO BE EFFECTED BY 20GA 3 5/8" MTL STUD AWAY BRACE 45 DEGREES FROM HORIZONTAL PLANE AT 4'-0" O.C. ATTACH TO DECK PER DETAIL 11/- SCRIBE GYP. BD. TO DECK FLUTES AND CAULK 19 A0.440
Members view this detail in full resolution, download the CAD files (SVG, PDF), and can adapt it in the built-in CAD editor — export DXF, DWG, or PDF.
Start membership