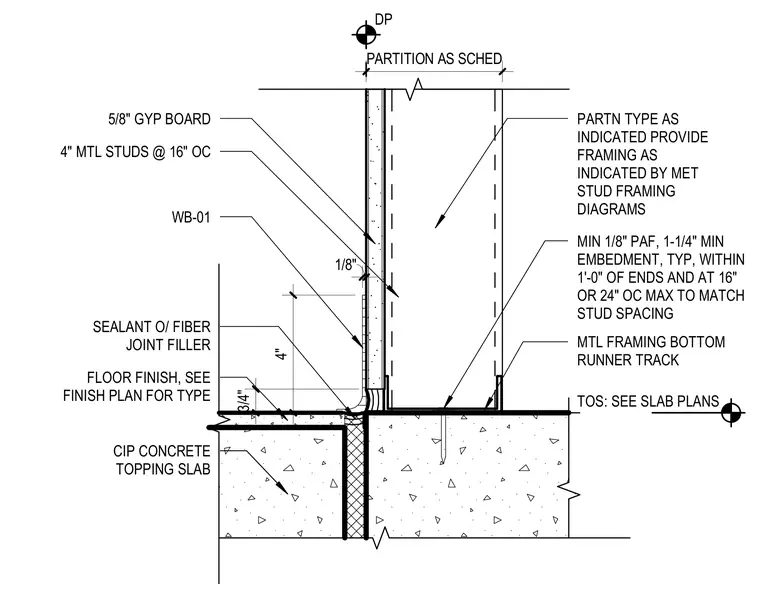
This wall base detail shows a four-inch metal stud framing bottom runner track anchored to a cast-in-place concrete topping slab using powder-actuated fasteners with a minimum one-and-one-quarter-inch embedment spaced at sixteen or twenty-four inches on center. Five-eighths-inch gypsum board finishes both faces of the four-inch metal studs spaced at sixteen inches on center. A resilient wall base profile is applied over the gypsum board above the floor finish. A sealant joint over fiber joint filler is provided at the transition between the floor finish and the wall base.
TOS: SEE SLAB PLANS MTL FRAMING BOTTOM RUNNER TRACK FLOOR FINISH, SEE FINISH PLAN FOR TYPE SEALANT O/ FIBER JOINT FILLER 3/4" 5/8" GYP BOARD WB-01 4" MTL STUDS @ 16" OC CIP CONCRETE TOPPING SLAB PARTITION AS SCHED PARTN TYPE AS INDICATED PROVIDE FRAMING AS INDICATED BY MET STUD FRAMING DIAGRAMS MIN 1/8" PAF, 1-1/4" MIN EMBEDMENT, TYP, WITHIN 1'-0" OF ENDS AND AT 16" OR 24" OC MAX TO MATCH STUD SPACING CIP CONCRETE TOPPING SLAB 4" 1/8" DP
Members view this detail in full resolution, download the CAD files (SVG, PDF), and can adapt it in the built-in CAD editor — export DXF, DWG, or PDF.
Start membership