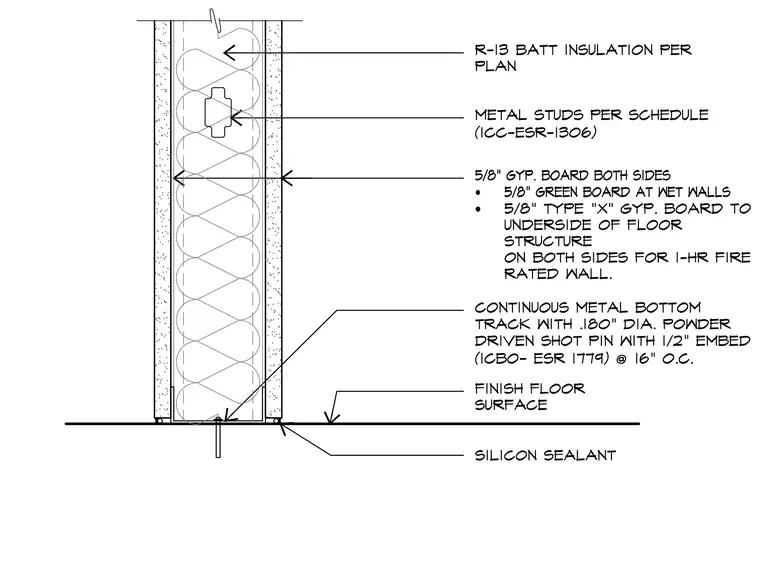
A continuous metal bottom track anchors to the finish floor surface using .180 inch diameter powder-driven shot pins with one-half inch embedment spaced at sixteen inches on center. Metal studs per schedule fit within the bottom track and carry R-13 batt insulation per plan. Five-eighths inch gypsum board clads both sides of the framing, incorporating five-eighths inch green board at wet walls and five-eighths inch Type X gypsum board on both sides for a one-hour fire-rated wall. Silicone sealant seals the base joint along the floor surface.
Members view this detail in full resolution, download the CAD files (SVG, PDF), and can adapt it in the built-in CAD editor — export DXF, DWG, or PDF.
Start membership