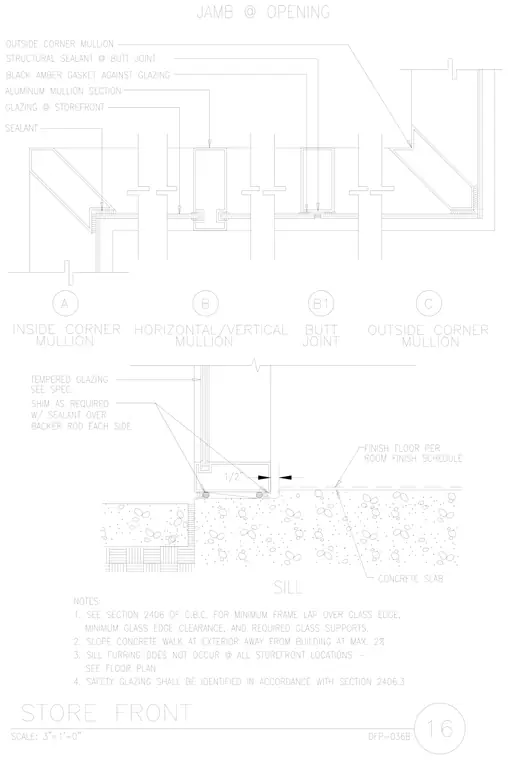
A storefront jamb and sill assembly anchors to a concrete slab. The sill features tempered glazing supported by aluminum framing with shims, sealant over backer rod on each side, and a one-half inch dimension clearance. The jamb plan view details inside and outside corner mullions, standard horizontal and vertical mullions, and butt joints with structural sealant and black amber gaskets against the glazing. General notes reference California Building Code Section 2406 for minimum frame lap and glass edge clearance, exterior concrete walk slope requirements, storefront furring locations, and safety glazing identification.
Members view this detail in full resolution, download the CAD files (SVG, PDF), and can adapt it in the built-in CAD editor — export DXF, DWG, or PDF.
Start membership