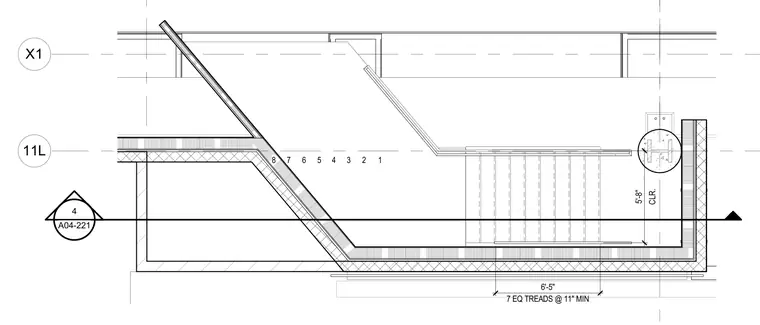
This stair section detail outlines the egress configuration at departures level 02, positioned between grid lines X1 and 11L. Seven treads are spaced at an 11-inch minimum. Vertical clearance measures five feet eight inches, and horizontal clear width measures six feet five inches. The assembly includes structural column connections and finish layers.
11L X1 4 A04-221 7 EQ TREADS @ 11" MIN 6'-5" 1 2 3 4 5 6 7 CLR. 5'-8" 8
Members view this detail in full resolution, download the CAD files (SVG, PDF), and can adapt it in the built-in CAD editor — export DXF, DWG, or PDF.
Start membership