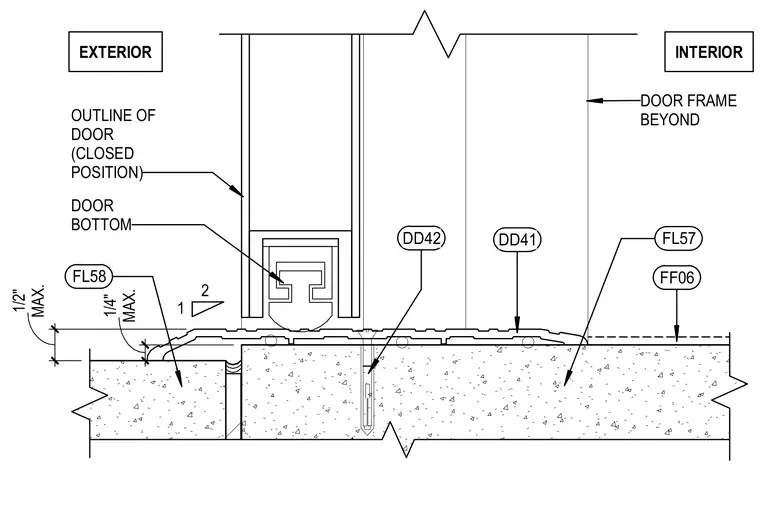
An exterior door threshold assembly is anchored to a concrete slab with a maximum one-quarter-inch clearance at the exterior finish and a maximum one-half-inch threshold height. The door bottom seals against the surface of the aluminum threshold plate, which spans the joint between interior and exterior concrete finishes. The door frame is positioned beyond the interior edge.
DOOR FRAME BEYOND EXTERIOR INTERIOR DOOR BOTTOM OUTLINE OF DOOR (CLOSED POSITION) 1 2 DD42 DD41 MAX. 1/4" FL58 FL57 FF06 MAX. 1/2"
Members view this detail in full resolution, download the CAD files (SVG, PDF), and can adapt it in the built-in CAD editor — export DXF, DWG, or PDF.
Start membership