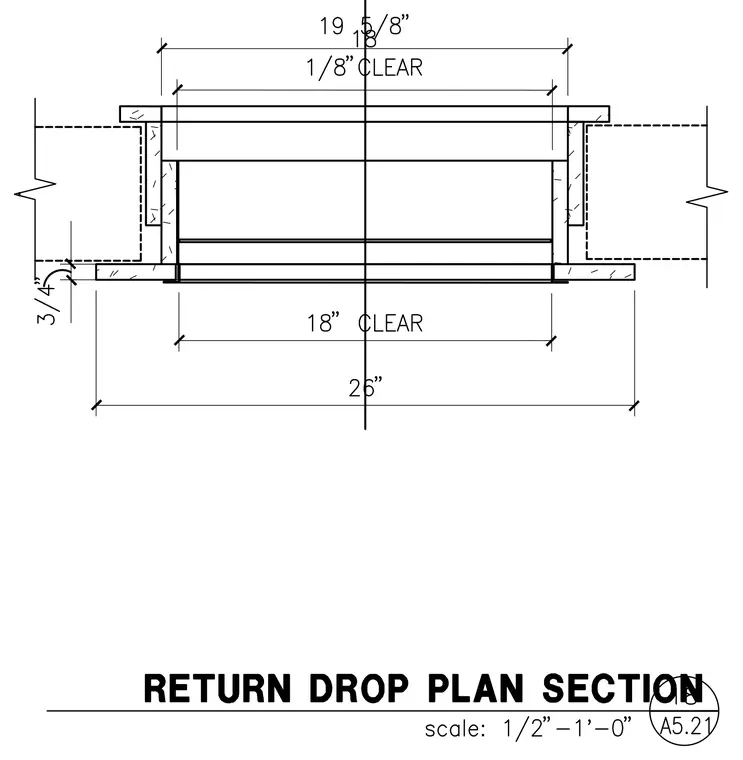
A return air drop section includes dimensions indicating an eighteen-inch clear opening span and a total width of twenty-six inches. A one-eighth-inch clearance is marked near the upper framing boundaries, and a three-quarter-inch dimension is noted along the side wall profile.
Members view this detail in full resolution, download the CAD files (SVG, PDF), and can adapt it in the built-in CAD editor — export DXF, DWG, or PDF.
Start membership