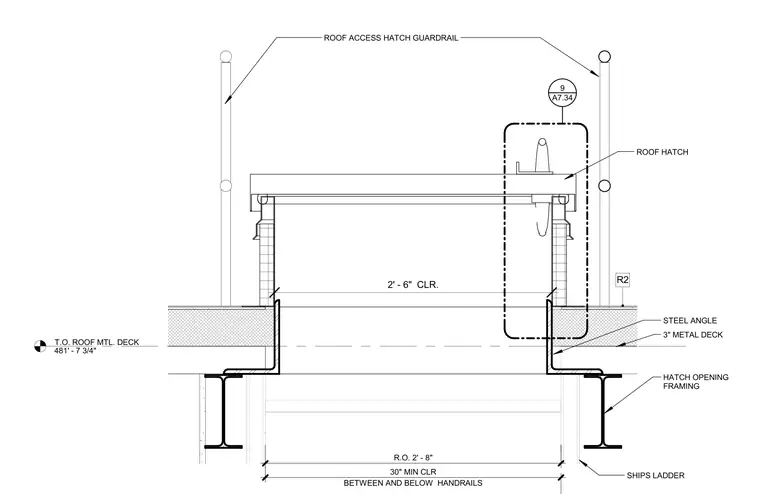
A roof hatch and curb assembly is integrated into a roof construction consisting of a 3-inch metal deck and structural steel framing. The rough opening measures 2 feet 8 inches, providing a clear opening width of 2 feet 6 inches. Steel angles frame the curb opening, sitting atop the structural members. A roof access hatch sits on the curb, surrounded by guardrails maintaining a 30-inch minimum clearance between and below handrails. A ship ladder provides access through the hatch opening.
T.O. ROOF MTL. DECK 481' - 7 3/4" BETWEEN AND BELOW HANDRAILS 30" MIN CLR 3" METAL DECK R.O. 2' - 8" 2' - 6" CLR. SHIPS LADDER HATCH OPENING FRAMING ROOF HATCH ROOF ACCESS HATCH GUARDRAIL R2 A7.34 9 STEEL ANGLE
Members view this detail in full resolution, download the CAD files (SVG, PDF), and can adapt it in the built-in CAD editor — export DXF, DWG, or PDF.
Start membership