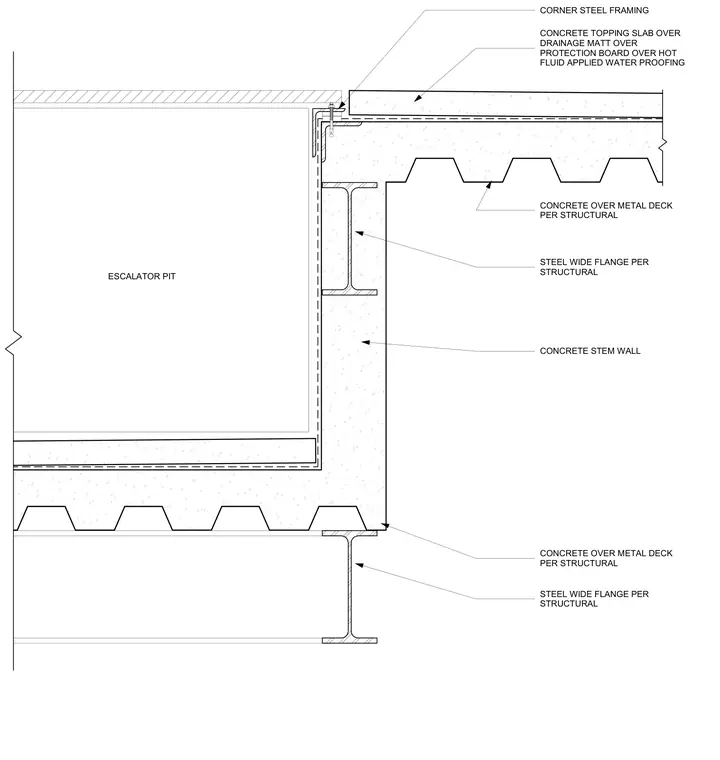
An escalator pit is framed adjacent to a concrete stem wall and supported by steel wide-flange beams carrying a concrete slab over metal deck. The top of the floor assembly features a concrete topping slab placed over a drainage mat, protection board, and hot fluid-applied waterproofing. Corner steel framing anchors the top edge of the pit assembly adjacent to the waterproofed topping slab.
CONCRETE TOPPING SLAB OVER DRAINAGE MATT OVER PROTECTION BOARD OVER HOT FLUID APPLIED WATER PROOFING CONCRETE OVER METAL DECK PER STRUCTURAL STEEL WIDE FLANGE PER STRUCTURAL CORNER STEEL FRAMING STEEL WIDE FLANGE PER STRUCTURAL CONCRETE OVER METAL DECK PER STRUCTURAL CONCRETE STEM WALL ESCALATOR PIT
Members view this detail in full resolution, download the CAD files (SVG, PDF), and can adapt it in the built-in CAD editor — export DXF, DWG, or PDF.
Start membership