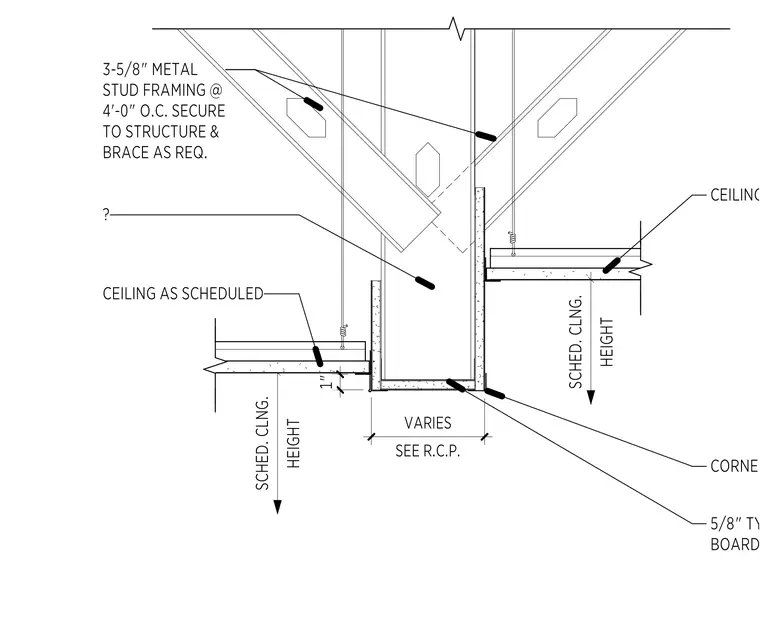
The bulkhead is framed using three and five-eighths inch metal stud framing spaced at four feet on center, secured to the overhead structure and braced as required. The vertical faces and horizontal soffit of the bulkhead are finished with five-eighths inch thick gypsum board and corner beads. The bulkhead width varies as indicated on the reflected ceiling plan. The adjacent ceiling systems are installed at the scheduled ceiling heights, with a one-inch reveal or offset provided at the bulkhead intersection.
Members view this detail in full resolution, download the CAD files (SVG, PDF), and can adapt it in the built-in CAD editor — export DXF, DWG, or PDF.
Start membership