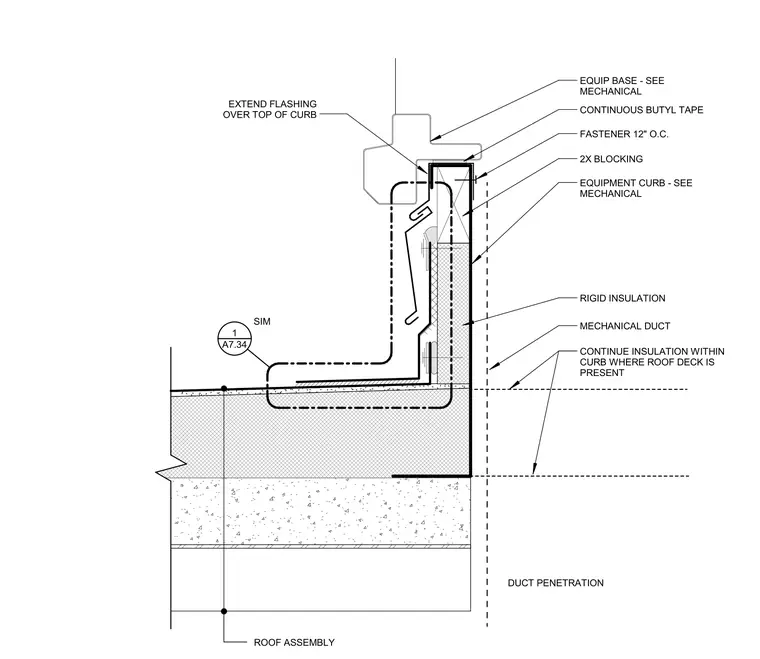
The assembly features a mechanical equipment curb supported by two-by wood blocking over rigid insulation and a roof assembly. Flashing extends over the top of the curb, sealed with continuous butyl tape and fastened at twelve inches on center. Insulation is continued within the curb where the roof deck is present, accommodating a mechanical duct penetration. The equipment curb and base are coordinated per mechanical specifications.
ROOF ASSEMBLY DUCT PENETRATION CONTINUE INSULATION WITHIN CURB WHERE ROOF DECK IS PRESENT MECHANICAL DUCT EXTEND FLASHING OVER TOP OF CURB CONTINUOUS BUTYL TAPE 2X BLOCKING EQUIPMENT CURB - SEE MECHANICAL EQUIP BASE - SEE MECHANICAL FASTENER 12" O.C. A7.34 1 SIM RIGID INSULATION
Members view this detail in full resolution, download the CAD files (SVG, PDF), and can adapt it in the built-in CAD editor — export DXF, DWG, or PDF.
Start membership