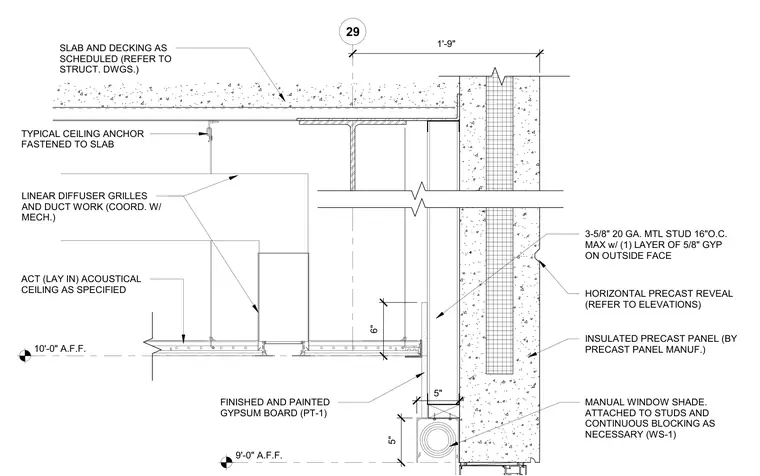
This wall and ceiling junction detail shows a manual window shade attached to metal studs and continuous blocking at the head of a window opening, positioned below an insulated precast concrete panel wall. The interior framing consists of 3-5/8 inch twenty-gauge metal studs spaced at sixteen inches on center with one layer of 5/8-inch gypsum board on the outside face. A concrete slab and metal decking bear near the top of the wall, with a typical ceiling anchor fastened directly to the slab above. An acoustical lay-in ceiling is installed at ten feet above finished floor, coordinated with linear diffuser grilles and ductwork. Finished and painted gypsum board wraps the interior bulkhead down to the window shade enclosure at 9'-0" above finished floor.
9'-0" A.F.F. INSULATED PRECAST PANEL (BY PRECAST PANEL MANUF.) HORIZONTAL PRECAST REVEAL (REFER TO ELEVATIONS) MANUAL WINDOW SHADE. ATTACHED TO STUDS AND CONTINUOUS BLOCKING AS NECESSARY (WS-1) 29 5" 5" 1'-9" SLAB AND DECKING AS SCHEDULED (REFER TO STRUCT. DWGS.) 6" TYPICAL CEILING ANCHOR FASTENED TO SLAB FINISHED AND PAINTED GYPSUM BOARD (PT-1) ACT (LAY IN) ACOUSTICAL CEILING AS SPECIFIED LINEAR DIFFUSER GRILLES AND DUCT WORK (COORD. W/ MECH.) 10'-0" A.F.F. 3-5/8" 20 GA. MTL STUD 16"O.C. MAX w/ (1) LAYER OF 5/8" GYP ON OUTSIDE FACE
Members view this detail in full resolution, download the CAD files (SVG, PDF), and can adapt it in the built-in CAD editor — export DXF, DWG, or PDF.
Start membership