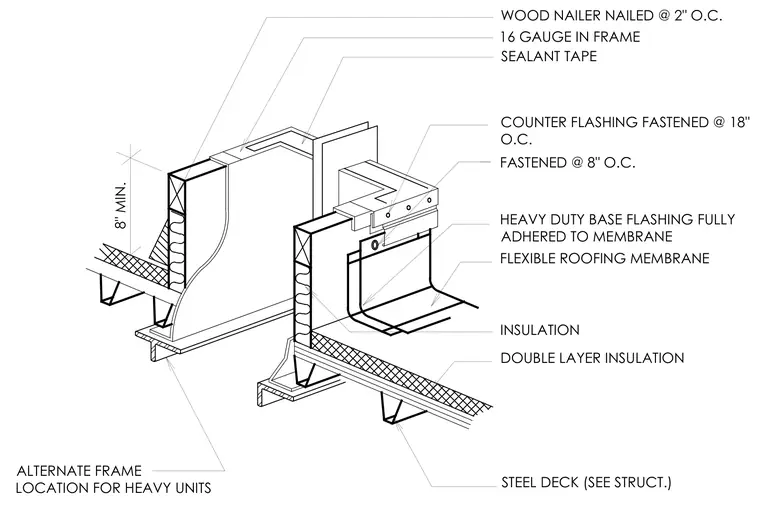
An isometric roof curb detail shows a sixteen-gauge steel frame bearing on a steel deck with double-layer insulation and an underlying flexible roofing membrane. A wood nailer is nailed at two inches on center along the top of the curb, accompanied by sealant tape and a counter flashing fastened at eighteen inches on center. Heavy-duty base flashing is fully adhered to the membrane and fastened at eight inches on center. An alternate frame location is designated for heavy units, maintaining an eight-inch minimum height clearance.
WOOD NAILER NAILED @ 2" O.C. HEAVY DUTY BASE FLASHING FULLY ADHERED TO MEMBRANE DOUBLE LAYER INSULATION ALTERNATE FRAME LOCATION FOR HEAVY UNITS 8" MIN. FASTENED @ 8" O.C. INSULATION 16 GAUGE IN FRAME SEALANT TAPE COUNTER FLASHING FASTENED @ 18" O.C. FLEXIBLE ROOFING MEMBRANE STEEL DECK (SEE STRUCT.)
Members view this detail in full resolution, download the CAD files (SVG, PDF), and can adapt it in the built-in CAD editor — export DXF, DWG, or PDF.
Start membership