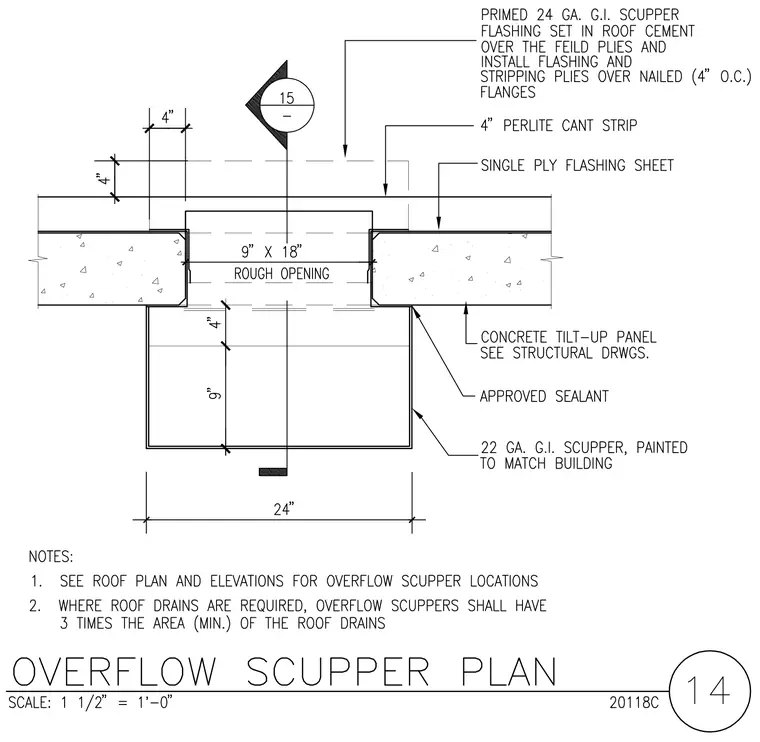
An overflow scupper is set within a nine by eighteen inch rough opening through a concrete tilt-up wall panel. The assembly features a primed twenty-four gauge galvanized iron scupper flashing set in roof cement over the field plies, with flashing and stripping plies installed over nailed flanges at four inches on center. A four-inch perlite cant strip supports a single-ply flashing sheet at the roof edge. A twenty-two gauge galvanized iron scupper, painted to match the building, extends through the opening with approved sealant applied at the panel joints. Dimensions indicate a twenty-four inch overall scupper width with specific clearances and setbacks around the penetration.
Members view this detail in full resolution, download the CAD files (SVG, PDF), and can adapt it in the built-in CAD editor — export DXF, DWG, or PDF.
Start membership