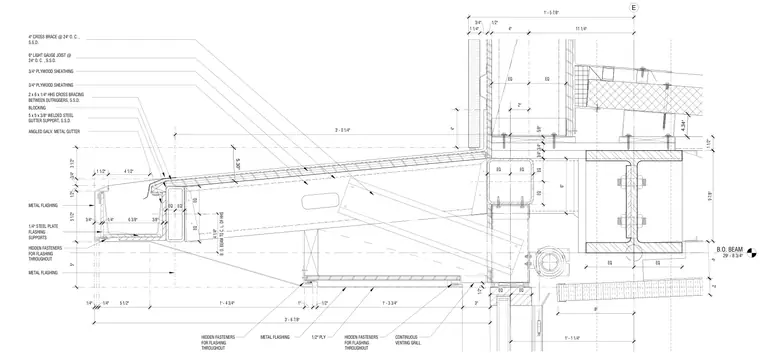
An architectural east wall overhang and sun shade assembly is framed with structural steel and cold-formed steel components. The outrigger consists of hollow structural sections and light gauge joists spaced at twenty-four inches on center with plywood sheathing. A five-by-five-by-three-eighths-inch welded steel gutter support and angled galvanized metal gutter integrate with quarter-inch steel plate flashing supports. Cross bracing made of two-by-six-by-quarter-inch hollow structural sections provides lateral support between outriggers. The assembly is waterproofed with continuous metal flashing utilizing hidden fasteners throughout and incorporates a continuous venting grill.
B.O. BEAM 29' - 8 3/4" E 3 1/2" 3/4" 1/2" 5 1/2" 5" 1/4" 1/4" 5 1/2" 1' - 4 3/4" 1" 1/2" 1' - 3 3/4" 3" 5.30° 1/2" 4" EQ EQ 11 1/4" 1 1/4" 3/4" 1/2" 4" 2" EQ EQ EQ EQ 3/4" EQ EQ 4" 2" 8" EQ EQ 1' - 1 1/4" 3' - 6 7/8" 3' - 0 1/4" EQ EQ EQ EQ B. O. BEAM TO C. L. OF HHS 4 1/4" 6" 3/4" 5/8" 1' - 5 7/8" 1 1/2" 4.34° 9 7/8" 3/4" 1/4" 6 3/8" 3/8" 1 1/2" 4 1/2" 6" LIGHT GAUGE JOIST @ 24" O. C. , S.S.D. 4" CROSS BRACE @ 24" O. C. , S.S.D. 3/4" PLYWOOD SHEATHING 3/4" PLYWOOD SHEATHING 5 x 5 x 3/8" WELDED STEEL GUTTER SUPPORT, S.S.D. BLOCKING 2 x 6 x 1/4" HHS CROSS BRACING BETWEEN OUTRIGGERS, S.S.D. ANGLED GALV. METAL GUTTER 1/4" STEEL PLATE FLASHING SUPPORTS METAL FLASHING METAL FLASHING METAL FLASHING HIDDEN FASTENERS FOR FLASHING THROUGHOUT HIDDEN FASTENERS FOR FLASHING THROUGHOUT HIDDEN FASTENERS FOR FLASHING THROUGHOUT CONTINUOUS VENTING GRILL 1/2" PLY
Members view this detail in full resolution, download the CAD files (SVG, PDF), and can adapt it in the built-in CAD editor — export DXF, DWG, or PDF.
Start membership