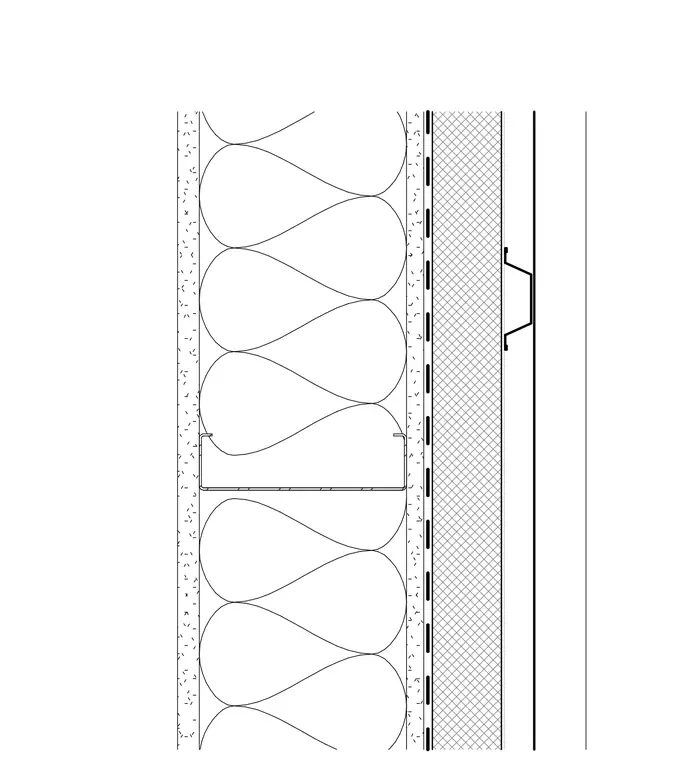
This exterior wall assembly consists of cold-formed steel framing filled with batt insulation and finished on the interior with gypsum board. The exterior side features an exterior sheathing layer, a weather-resistive barrier, rigid insulation, and exterior cladding supported by hat channels or furring. The cavity insulation fits tightly between the steel studs to provide thermal performance across the framing plane.
Members view this detail in full resolution, download the CAD files (SVG, PDF), and can adapt it in the built-in CAD editor — export DXF, DWG, or PDF.
Start membership