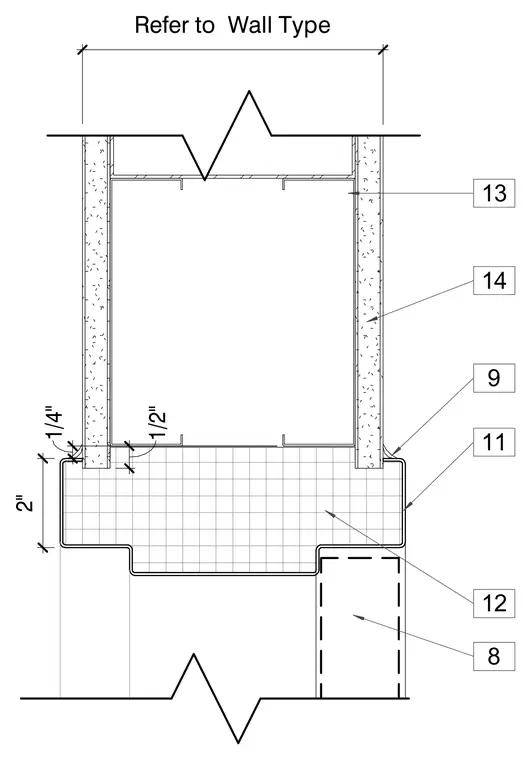
This architectural detail shows an interior partition wall base assembly with metal stud framing and gypsum board layers. The framing ties into a base track member with specified dimensional clearances of one-quarter inch and one-half inch. A two-inch vertical dimension coordinates the base height. Numbered callouts reference specific wall types and components.
Members view this detail in full resolution, download the CAD files (SVG, PDF), and can adapt it in the built-in CAD editor — export DXF, DWG, or PDF.
Start membership