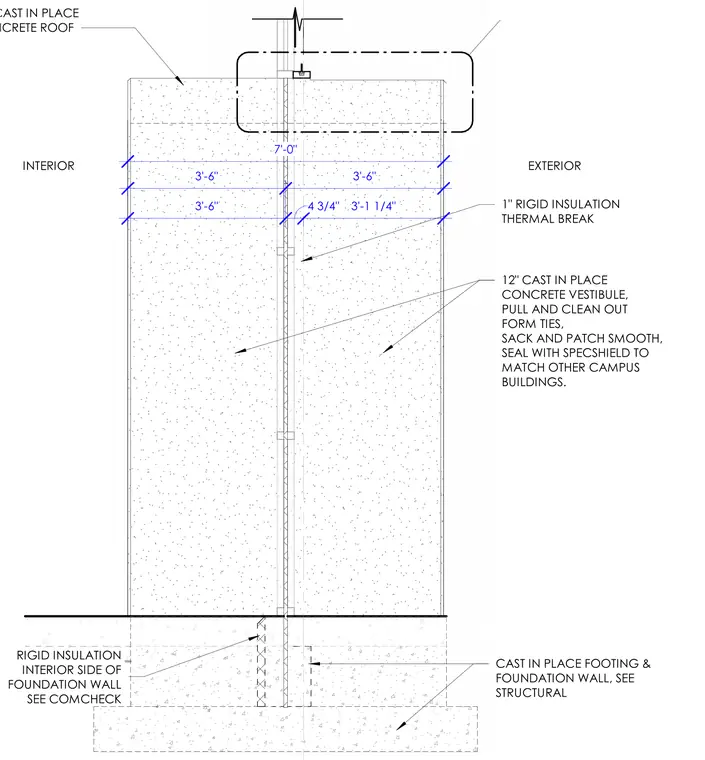
This assembly consists of a 12-inch thick cast-in-place concrete vestibule wall supported by a cast-in-place concrete footing and foundation wall. A 1-inch rigid insulation thermal break is installed vertically through the wall section. The concrete surface requires form ties to be pulled and cleaned, with the finish specified as sack and patch smooth, sealed with Specshield to match existing campus buildings. Rigid insulation is also applied to the interior side of the foundation wall as determined by Comcheck energy compliance requirements.
LEVEL 01 100' - 0" 12" CAST IN PLACE CONCRETE ROOF 1" RIGID INSULATION THERMAL BREAK 12" CAST IN PLACE CONCRETE VESTIBULE, PULL AND CLEAN OUT FORM TIES, SACK AND PATCH SMOOTH, SEAL WITH SPECSHIELD TO MATCH OTHER CAMPUS BUILDINGS. CAST IN PLACE FOOTING & FOUNDATION WALL, SEE STRUCTURAL A511 4 TYP. GRID SEE PLAN EXTERIOR INTERIOR RIGID INSULATION INTERIOR SIDE OF FOUNDATION WALL SEE COMCHECK 7'-0" 3'-6" 3'-6" 3'-6" 4 3/4" 3'-1 1/4"
Members view this detail in full resolution, download the CAD files (SVG, PDF), and can adapt it in the built-in CAD editor — export DXF, DWG, or PDF.
Start membership