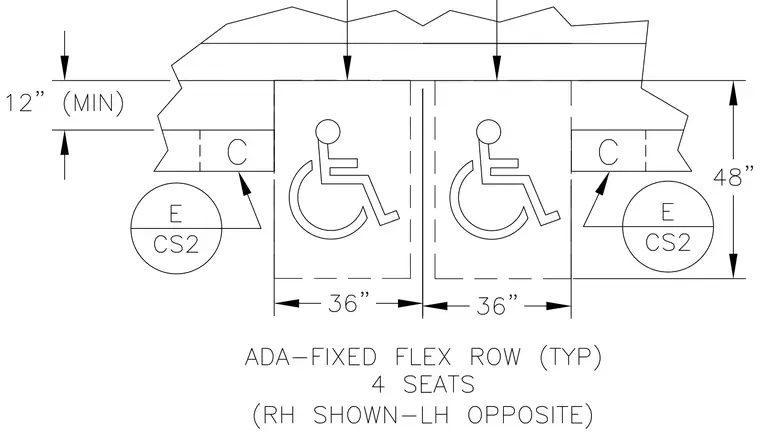
An ADA-compliant fixed flex row seating arrangement features two designated wheelchair spaces, each dimensioned at thirty-six inches wide by forty-eight inches deep. A twelve-inch minimum clearance is maintained at the front, with companion seating indicated adjacent to the accessible spaces. The layout provides a thirty-six-inch width per seating space with right-hand configuration shown and left-hand opposite.
Members view this detail in full resolution, download the CAD files (SVG, PDF), and can adapt it in the built-in CAD editor — export DXF, DWG, or PDF.
Start membership