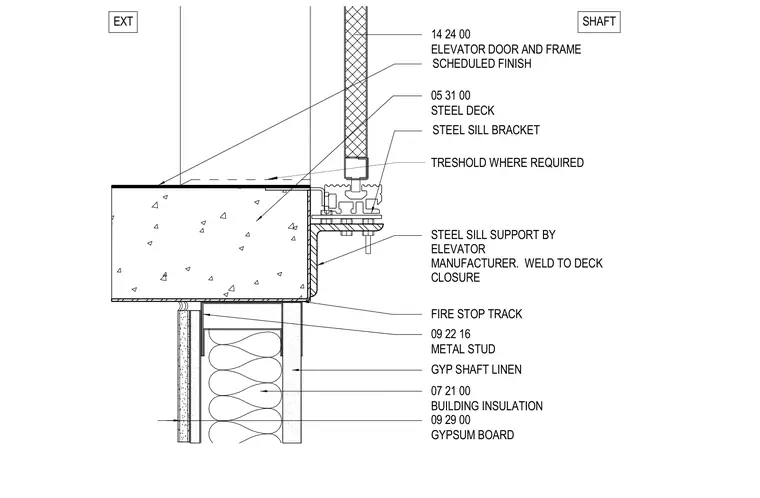
An elevator door and frame with a scheduled finish sits directly above a steel sill bracket and threshold. The steel sill support is provided by the elevator manufacturer and welded to the steel deck closure. Below the slab edge, a fire stop track coordinates with metal stud framing, gypsum shaft lining, building insulation, and gypsum board. The exterior floor condition meets the threshold where required.
14 24 00 ELEVATOR DOOR AND FRAME 05 31 00 STEEL DECK 09 29 00 GYPSUM BOARD 07 21 00 BUILDING INSULATION 09 22 16 METAL STUD STEEL SILL BRACKET SHAFT FIRE STOP TRACK GYP SHAFT LINEN STEEL SILL SUPPORT BY ELEVATOR MANUFACTURER. WELD TO DECK CLOSURE SCHEDULED FINISH TRESHOLD WHERE REQUIRED EXT
Members view this detail in full resolution, download the CAD files (SVG, PDF), and can adapt it in the built-in CAD editor — export DXF, DWG, or PDF.
Start membership