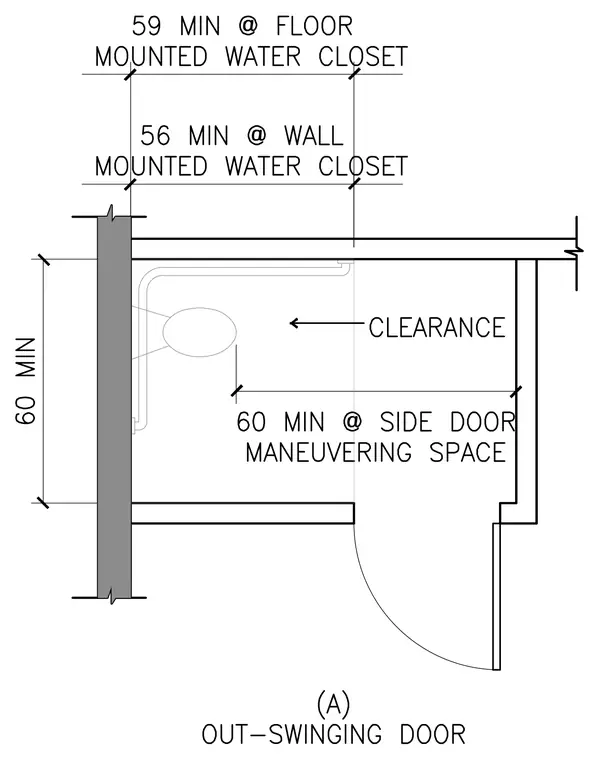
An accessible toilet stall layout provides minimum clearances for water closets and maneuvering space. The compartment features an out-swinging door with sixty inches minimum side door maneuvering space. A floor-mounted water closet requires fifty-nine inches minimum depth, while a wall-mounted water closet requires fifty-six inches minimum. Grab bars are positioned along the wall and adjacent to the plumbing fixture.
Members view this detail in full resolution, download the CAD files (SVG, PDF), and can adapt it in the built-in CAD editor — export DXF, DWG, or PDF.
Start membership