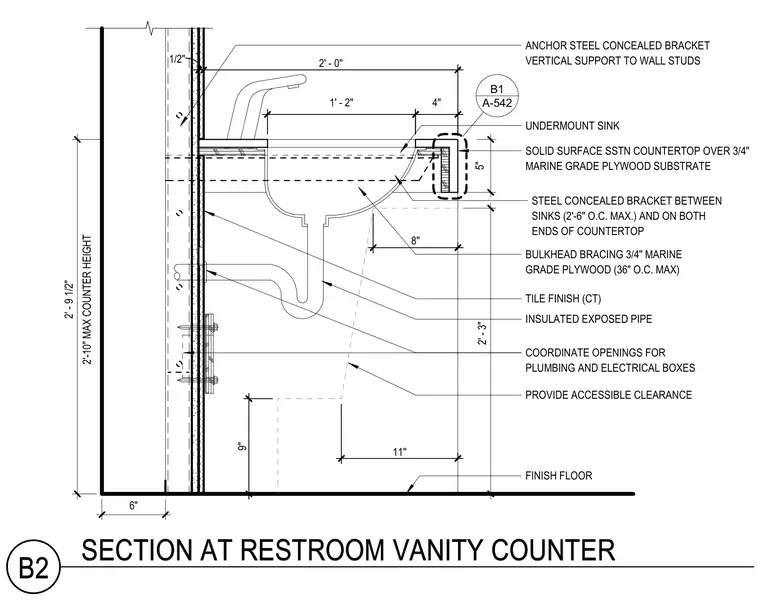
A solid surface countertop rests over a three-quarter inch marine grade plywood substrate, supported by concealed steel brackets anchored to wall studs at a maximum spacing of two feet six inches on center between sinks and at both ends of the countertop. An undermount sink integrates into the solid surface assembly with coordinated plumbing openings and insulated exposed piping for accessible clearance. The wall assembly features ceramic tile finish over backing. A bulkhead bracing of three-quarter inch marine grade plywood is spaced at a maximum of thirty-six inches on center.
1/2" 2' - 0" 2'-10" MAX COUNTER HEIGHT 2' - 9 1/2" TILE FINISH (CT) UNDERMOUNT SINK SOLID SURFACE SSTN COUNTERTOP OVER 3/4" MARINE GRADE PLYWOOD SUBSTRATE PROVIDE ACCESSIBLE CLEARANCE INSULATED EXPOSED PIPE COORDINATE OPENINGS FOR PLUMBING AND ELECTRICAL BOXES 5" STEEL CONCEALED BRACKET BETWEEN SINKS (2'-6" O.C. MAX.) AND ON BOTH ENDS OF COUNTERTOP FINISH FLOOR 6" ANCHOR STEEL CONCEALED BRACKET VERTICAL SUPPORT TO WALL STUDS 2' - 3" 8" 11" 9" 4" 1' - 2" BULKHEAD BRACING 3/4" MARINE GRADE PLYWOOD (36" O.C. MAX) A-542 B1 B2 SECTION AT RESTROOM VANITY COUNTER
Members view this detail in full resolution, download the CAD files (SVG, PDF), and can adapt it in the built-in CAD editor — export DXF, DWG, or PDF.
Start membership