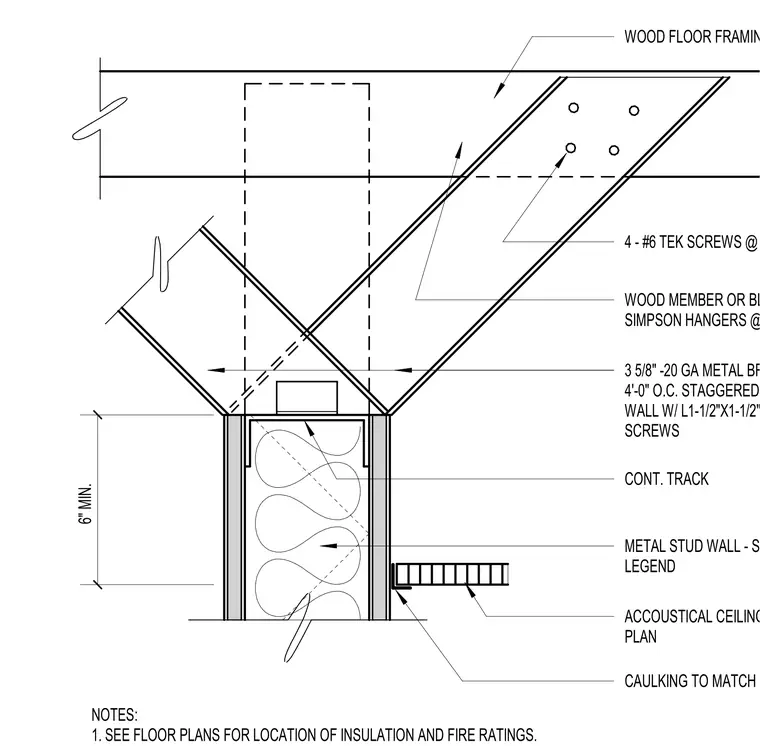
This assembly provides lateral support for a metal stud partition wall using three and five-eighths inch, twenty-gauge metal bracing studs spaced at four feet on center and staggered. The bracing studs attach to the top of the wall track using a one and one-half inch by one and one-half inch by three inch, twenty-gauge angle secured with three number six screws. The upper end of the bracing stud connects to wood floor framing or blocking using four number six Tek screws, with the wood member supported by Simpson hangers at each end. The partition wall features a continuous track and is finished with an acoustical ceiling grid, with caulking applied to match the T-bar grid color.
4 - #6 TEK SCREWS @ ROOF CONNECTION WOOD MEMBER OR BLOCKING WITH SIMPSON HANGERS @ EA. END 3 5/8" -20 GA METAL BRACING STUDS @ 4'-0" O.C. STAGGERED - ATTACH TO TOP OF WALL W/ L1-1/2"X1-1/2"X3" X 20GA W/3-#6 SCREWS CONT. TRACK METAL STUD WALL - SEE WALL WALL LEGEND ACCOUSTICAL CEILING - SEE RFL. CEILING PLAN CAULKING TO MATCH T-BAR GRID COLOR NOTES: 1. SEE FLOOR PLANS FOR LOCATION OF INSULATION AND FIRE RATINGS. WOOD FLOOR FRAMING 6" MIN.
Members view this detail in full resolution, download the CAD files (SVG, PDF), and can adapt it in the built-in CAD editor — export DXF, DWG, or PDF.
Start membership