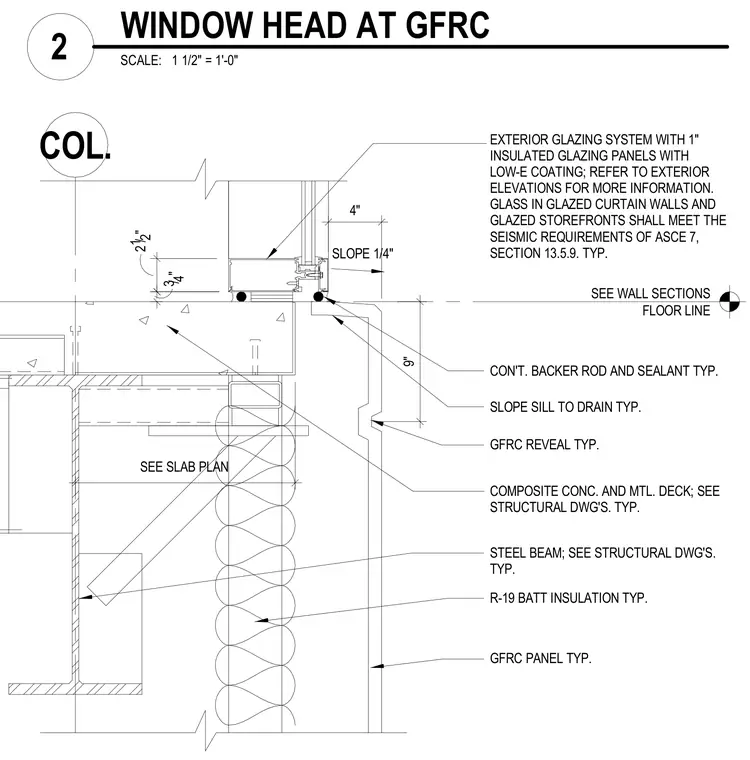
An exterior glazing system with one-inch insulated glazing panels featuring low-E coating sits atop a sloped GFRC panel sill, sealed continuously with backer rod and sealant. The GFRC panel incorporates typical reveals and is insulated with R-19 batt insulation backed by a steel beam and composite concrete and metal deck floor assembly. The assembly aligns with the floor line as referenced by structural and wall section drawings.
9" 21/2" 3/4" 4" SEE SLAB PLAN COL. SEE WALL SECTIONS FLOOR LINE EXTERIOR GLAZING SYSTEM WITH 1" INSULATED GLAZING PANELS WITH LOW-E COATING; REFER TO EXTERIOR ELEVATIONS FOR MORE INFORMATION. GLASS IN GLAZED CURTAIN WALLS AND GLAZED STOREFRONTS SHALL MEET THE SEISMIC REQUIREMENTS OF ASCE 7, SECTION 13.5.9. TYP. CON'T. BACKER ROD AND SEALANT TYP. R-19 BATT INSULATION TYP. STEEL BEAM; SEE STRUCTURAL DWG'S. TYP. SLOPE SILL TO DRAIN TYP. SLOPE 1/4" COMPOSITE CONC. AND MTL. DECK; SEE STRUCTURAL DWG'S. TYP. GFRC PANEL TYP. GFRC REVEAL TYP. SCALE: 1 1/2" = 1'-0" 2 WINDOW HEAD AT GFRC
Members view this detail in full resolution, download the CAD files (SVG, PDF), and can adapt it in the built-in CAD editor — export DXF, DWG, or PDF.
Start membership