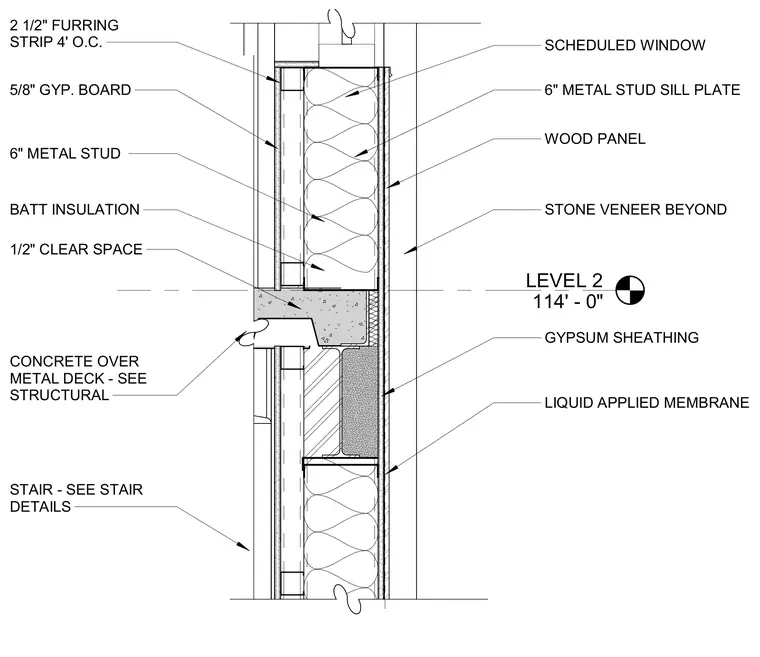
A floor transition at Level 2 features a concrete slab over metal deck alongside a structural beam and stair assembly. The exterior assembly incorporates a scheduled window, wood panel cladding, stone veneer, gypsum sheathing, and a liquid-applied waterproofing membrane. The interior side utilizes six-inch metal studs with batt insulation, a half-inch clear space, two-and-a-half-inch furring strips spaced four feet on center, and five-eighths-inch gypsum board.
LEVEL 2 114' - 0" STONE VENEER BEYOND SCHEDULED WINDOW WOOD PANEL 6" METAL STUD SILL PLATE GYPSUM SHEATHING 5/8" GYP. BOARD 6" METAL STUD BATT INSULATION 1/2" CLEAR SPACE CONCRETE OVER METAL DECK - SEE STRUCTURAL STAIR - SEE STAIR DETAILS LIQUID APPLIED MEMBRANE 2 1/2" FURRING STRIP 4' O.C.
Members view this detail in full resolution, download the CAD files (SVG, PDF), and can adapt it in the built-in CAD editor — export DXF, DWG, or PDF.
Start membership