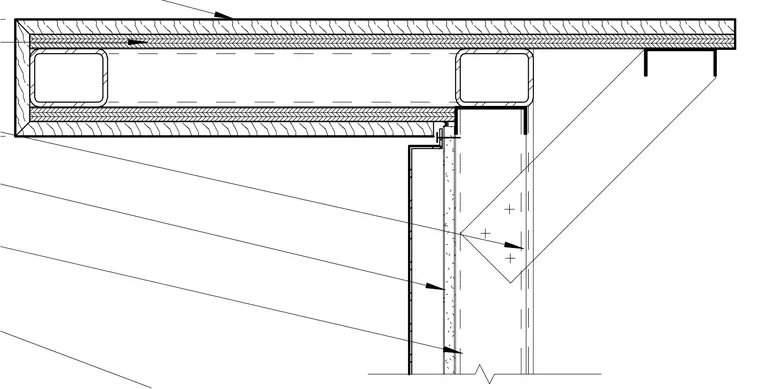
An exterior canopy overhang connects to an exterior wall assembly featuring metal panel cladding over insulation and backup stud framing. The canopy structure utilizes hollow structural steel tubing supporting layered exterior finishes above and soffit panels below. Edge trim and flashing components seal the junction between the horizontal overhang and the vertical wall plane. Fasteners and attachment clips secure the framing and cladding elements to the primary building structure.
Members view this detail in full resolution, download the CAD files (SVG, PDF), and can adapt it in the built-in CAD editor — export DXF, DWG, or PDF.
Start membership