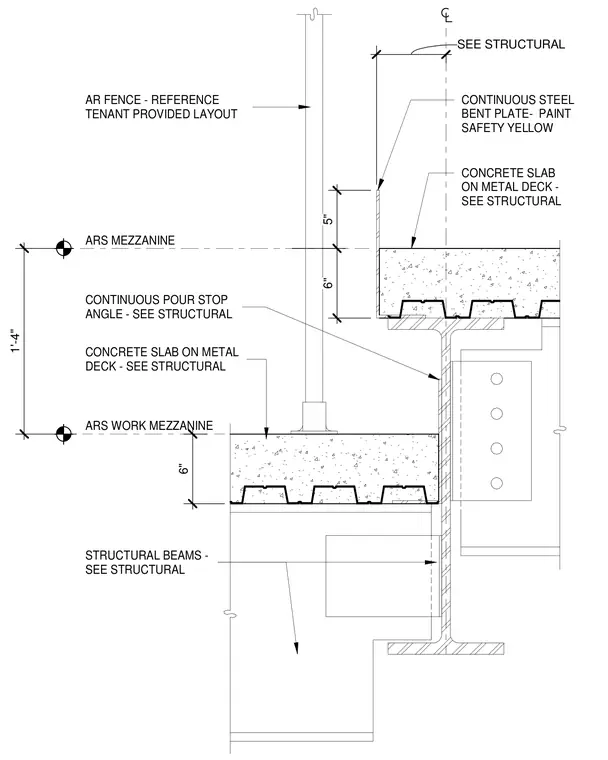
An edge condition of a mezzanine structure features a concrete slab on metal deck supported by structural beams. A continuous pour stop angle frames the slab edge, while a continuous steel bent plate painted safety yellow extends vertically above the slab surface. A fence assembly is mounted directly to the upper slab per tenant layout requirements. The vertical spacing between the work mezzanine and upper mezzanine levels is dimensioned at one foot four inches.
CONTINUOUS STEEL BENT PLATE- PAINT SAFETY YELLOW CONCRETE SLAB ON METAL DECK - SEE STRUCTURAL ARS WORK MEZZANINE AR FENCE - REFERENCE TENANT PROVIDED LAYOUT ARS MEZZANINE 5" 6" CONTINUOUS POUR STOP ANGLE - SEE STRUCTURAL CONCRETE SLAB ON METAL DECK - SEE STRUCTURAL STRUCTURAL BEAMS - SEE STRUCTURAL SEE STRUCTURAL 1'-4" 6"
Members view this detail in full resolution, download the CAD files (SVG, PDF), and can adapt it in the built-in CAD editor — export DXF, DWG, or PDF.
Start membership