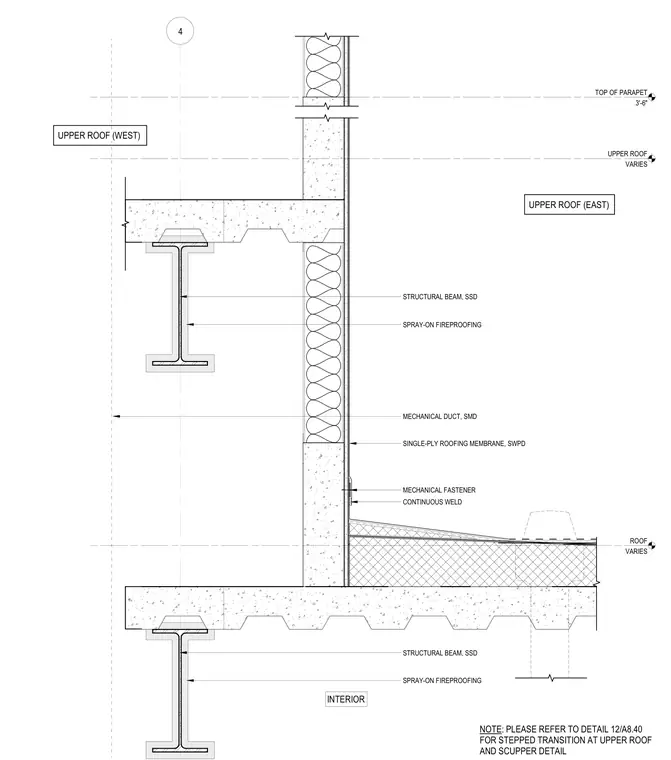
A stepped transition at an upper roof shaft features structural steel beams protected by spray-on fireproofing. The assembly incorporates mechanical ductwork and a single-ply roofing membrane secured with mechanical fasteners and a continuous weld at the transition point. Parapet heights and roof elevations vary between the east and west sides, with rigid insulation and interior framing completing the wall and roof junction.
ROOF VARIES UPPER ROOF VARIES UPPER ROOF (WEST) 4 STRUCTURAL BEAM, SSD SPRAY-ON FIREPROOFING UPPER ROOF (EAST) INTERIOR NOTE: PLEASE REFER TO DETAIL 12/A8.40 FOR STEPPED TRANSITION AT UPPER ROOF AND SCUPPER DETAIL STRUCTURAL BEAM, SSD SPRAY-ON FIREPROOFING MECHANICAL DUCT, SMD TOP OF PARAPET 3'-6" CONTINUOUS WELD MECHANICAL FASTENER SINGLE-PLY ROOFING MEMBRANE, SWPD
Members view this detail in full resolution, download the CAD files (SVG, PDF), and can adapt it in the built-in CAD editor — export DXF, DWG, or PDF.
Start membership