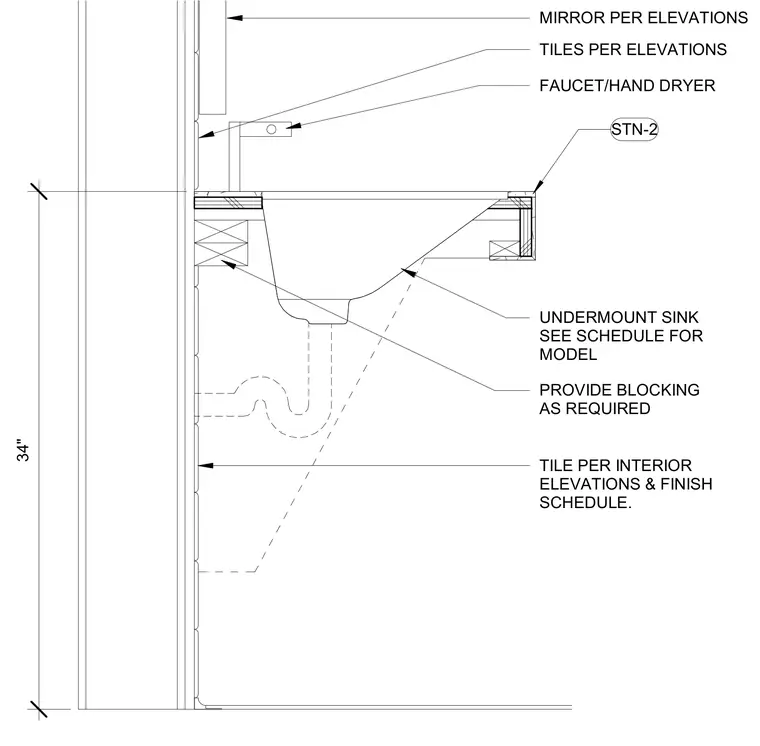
An undermount sink is installed beneath a countertop finished with STN-2 tile per interior elevations and finish schedules. Wood framing and blocking are provided as required within the wall and vanity structure. A faucet and hand dryer are mounted above the counter, alongside a mirror positioned per interior elevations. The finished counter height is set at thirty-four inches from the floor.
UNDERMOUNT SINK SEE SCHEDULE FOR MODEL FAUCET/HAND DRYER MIRROR PER ELEVATIONS PROVIDE BLOCKING AS REQUIRED TILE PER INTERIOR ELEVATIONS & FINISH SCHEDULE. 34" STN-2 TILES PER ELEVATIONS
Members view this detail in full resolution, download the CAD files (SVG, PDF), and can adapt it in the built-in CAD editor — export DXF, DWG, or PDF.
Start membership