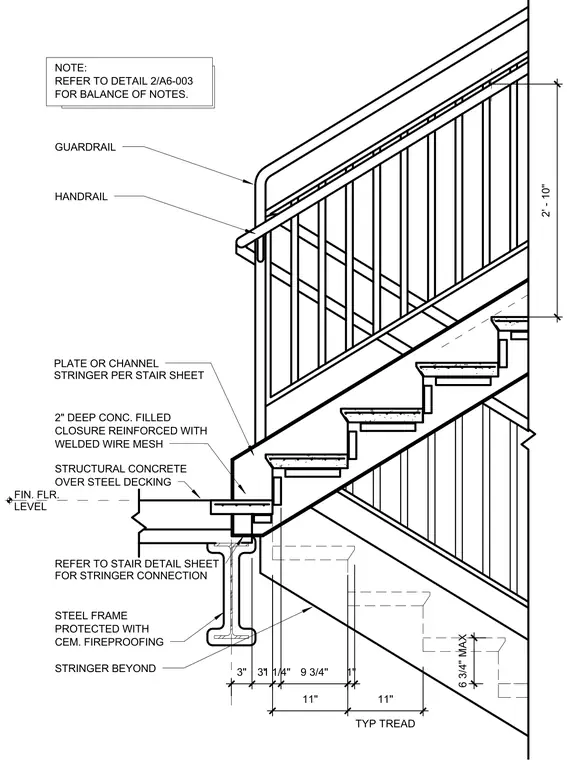
A structural stair connection and landing assembly occurs at a floor level. A plate or channel stringer supports the stair treads above a structural concrete floor over steel decking, with a two-inch deep concrete filled closure reinforced with welded wire mesh. The supporting steel frame member is protected with cementitious fireproofing and connects to the stringer per the main stair detail sheets. A guardrail with a handrail is mounted along the stair run, set at a height of two feet ten inches above the tread nosing. Treads feature typical eleven-width dimensions with a maximum six and three-quarter inch rise.
GUARDRAIL REFER TO DETAIL 2/A6-003 FOR BALANCE OF NOTES. CLOSURE REINFORCED WITH WELDED WIRE MESH 2" DEEP CONC. FILLED STRUCTURAL CONCRETE OVER STEEL DECKING STEEL FRAME REFER TO STAIR DETAIL SHEET FOR STRINGER CONNECTION PROTECTED WITH CEM. FIREPROOFING STRINGER BEYOND PLATE OR CHANNEL STRINGER PER STAIR SHEET NOTE: HANDRAIL 2' - 10" 3" 3"1 1/4" 9 3/4" 1" 11" TYP TREAD 11" 6 3/4" MAX FIN. FLR. LEVEL
Members view this detail in full resolution, download the CAD files (SVG, PDF), and can adapt it in the built-in CAD editor — export DXF, DWG, or PDF.
Start membership