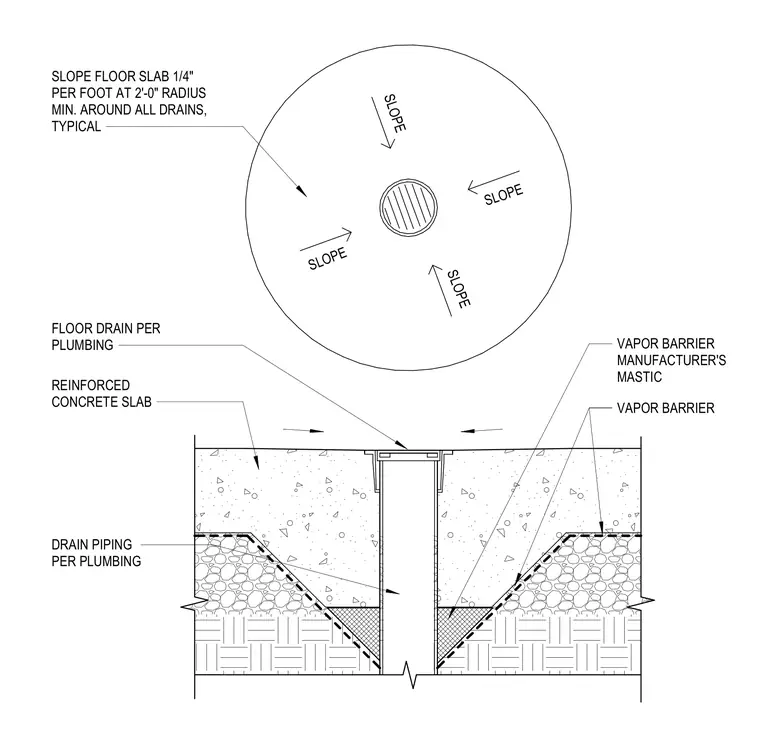
A floor drain is set into a reinforced concrete slab, with drain piping sized per plumbing specifications. The concrete slab is sloped at one-quarter inch per foot for a minimum radius of two feet around the drain to ensure proper water collection. A vapor barrier is installed beneath the slab and is sealed to the drain body using the manufacturer's specified mastic to maintain the integrity of the moisture protection system.
FLOOR DRAIN PER PLUMBING REINFORCED CONCRETE SLAB VAPOR BARRIER MANUFACTURER'S MASTIC VAPOR BARRIER DRAIN PIPING PER PLUMBING SLOPE FLOOR SLAB 1/4" PER FOOT AT 2'-0" RADIUS MIN. AROUND ALL DRAINS, TYPICAL SLOPE SLOPE SLOPE SLOPE
Members view this detail in full resolution, download the CAD files (SVG, PDF), and can adapt it in the built-in CAD editor — export DXF, DWG, or PDF.
Start membership