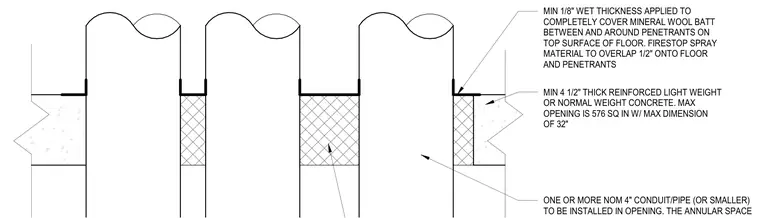
A through-penetration firestop assembly is installed within a minimum 4 1/2-inch thick reinforced lightweight or normal weight concrete floor slab. The maximum opening size is 576 square inches with a maximum dimension of 32 inches, accommodating one or more nominal 4-inch conduit or pipe penetrations or smaller. Mineral wool batt is packed tightly between and around the penetrants within the annular space. A minimum 1/8-inch wet thickness of firestop spray material is applied to completely cover the mineral wool batt on the top surface of the floor, overlapping one-half inch onto the floor and the penetrants.
MIN 4 1/2" THICK REINFORCED LIGHT WEIGHT OR NORMAL WEIGHT CONCRETE. MAX OPENING IS 576 SQ IN W/ MAX DIMENSION OF 32" MIN 1/8" WET THICKNESS APPLIED TO COMPLETELY COVER MINERAL WOOL BATT BETWEEN AND AROUND PENETRANTS ON TOP SURFACE OF FLOOR. FIRESTOP SPRAY MATERIAL TO OVERLAP 1/2" ONTO FLOOR AND PENETRANTS ONE OR MORE NOM 4" CONDUIT/PIPE (OR SMALLER) TO BE INSTALLED IN OPENING. THE ANNULAR SPACE
Members view this detail in full resolution, download the CAD files (SVG, PDF), and can adapt it in the built-in CAD editor — export DXF, DWG, or PDF.
Start membership