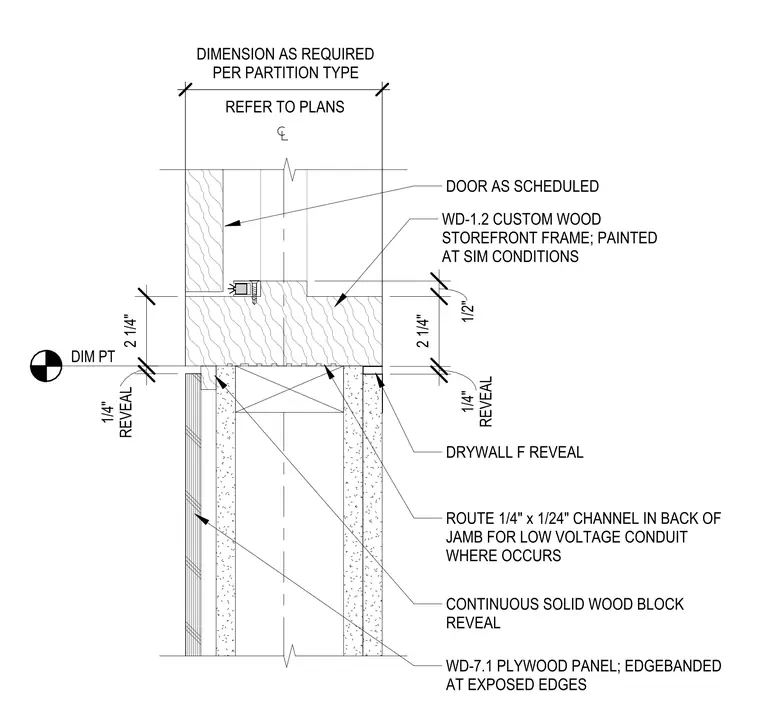
This door jamb assembly features a WD-1.2 custom painted wood storefront frame set within a partition wall. The frame is detailed with a one-quarter inch reveal at the drywall interface, which is finished with a drywall F-reveal trim. A continuous solid wood block is installed behind the jamb, and a one-quarter inch by one-twenty-fourth inch channel is routed into the back of the jamb to accommodate low voltage conduit where required. The adjacent wall construction includes WD-7.1 plywood paneling with edge-banded exposed edges. The door is installed as specified in the door schedule, with the overall partition width dimensioned as required per the partition type.
Members view this detail in full resolution, download the CAD files (SVG, PDF), and can adapt it in the built-in CAD editor — export DXF, DWG, or PDF.
Start membership