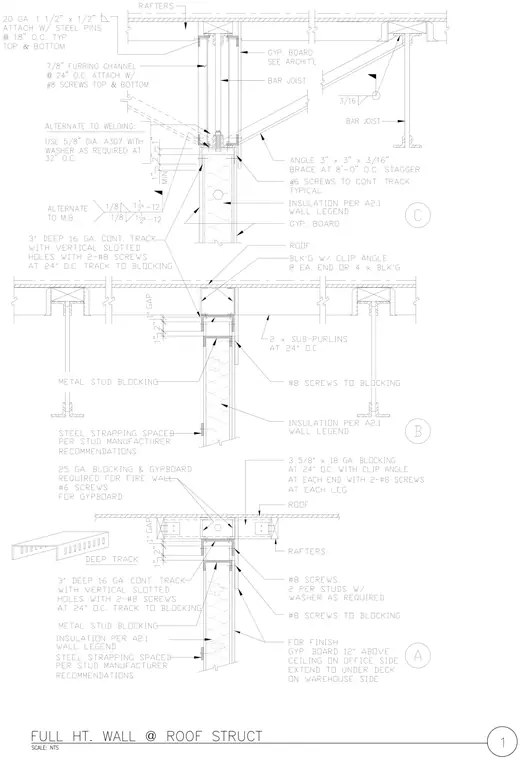
Metal stud partitions terminate at roof structures using cold-formed steel framing tracks, blocking, and gypsum board. Stud tracks connect to overhead bar joists, sub-purlins, or rafters with mechanical fasteners or welded connections, incorporating deflection gaps and slip tracks where required. Cavities are filled with insulation, and gypsum board extends to underside of deck or roof structure with specific fire-resistance detailing. Bracing angles and furring channels provide lateral stability at top-of-wall conditions.
Members view this detail in full resolution, download the CAD files (SVG, PDF), and can adapt it in the built-in CAD editor — export DXF, DWG, or PDF.
Start membership