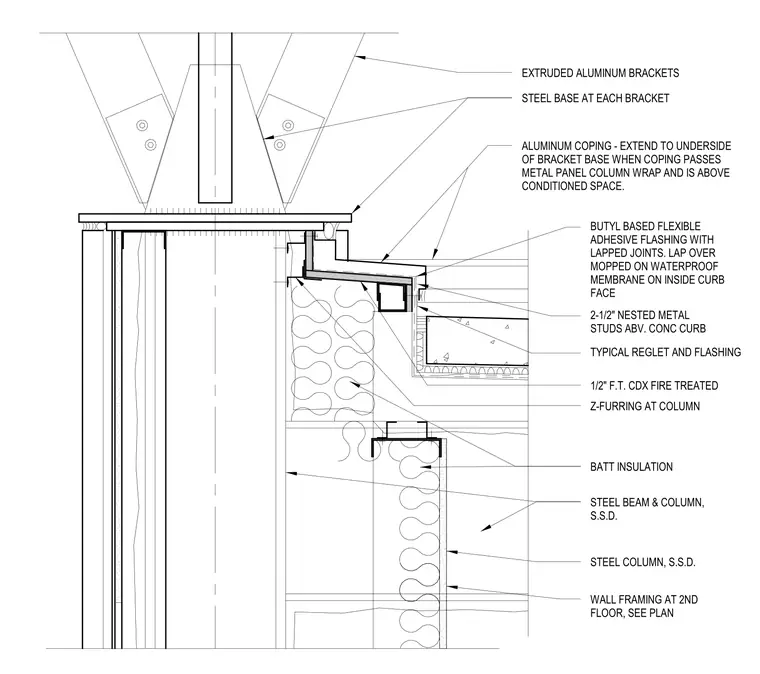
Extruded aluminum brackets connect to a steel base at each bracket anchored to the structural assembly above the roof curb. An aluminum coping extends to the underside of the bracket base when the coping passes the metal panel column wrap above conditioned space. Butyl-based flexible adhesive flashing with lapped joints laps over a mopped-on waterproof membrane on the inside curb face. A typical reglet and flashing protect the assembly above two and one-half inch nested metal studs over a concrete curb. The wall framing incorporates one-half inch fire-treated CDX plywood, Z-furring at the column, and batt insulation against the steel beam and column.
EXTRUDED ALUMINUM BRACKETS STEEL BASE AT EACH BRACKET ALUMINUM COPING - EXTEND TO UNDERSIDE OF BRACKET BASE WHEN COPING PASSES METAL PANEL COLUMN WRAP AND IS ABOVE CONDITIONED SPACE. STEEL BEAM & COLUMN, S.S.D. STEEL COLUMN, S.S.D. BATT INSULATION WALL FRAMING AT 2ND FLOOR, SEE PLAN BUTYL BASED FLEXIBLE ADHESIVE FLASHING WITH LAPPED JOINTS. LAP OVER MOPPED ON WATERPROOF MEMBRANE ON INSIDE CURB FACE TYPICAL REGLET AND FLASHING 1/2" F.T. CDX FIRE TREATED Z-FURRING AT COLUMN 2-1/2" NESTED METAL STUDS ABV. CONC CURB
Members view this detail in full resolution, download the CAD files (SVG, PDF), and can adapt it in the built-in CAD editor — export DXF, DWG, or PDF.
Start membership