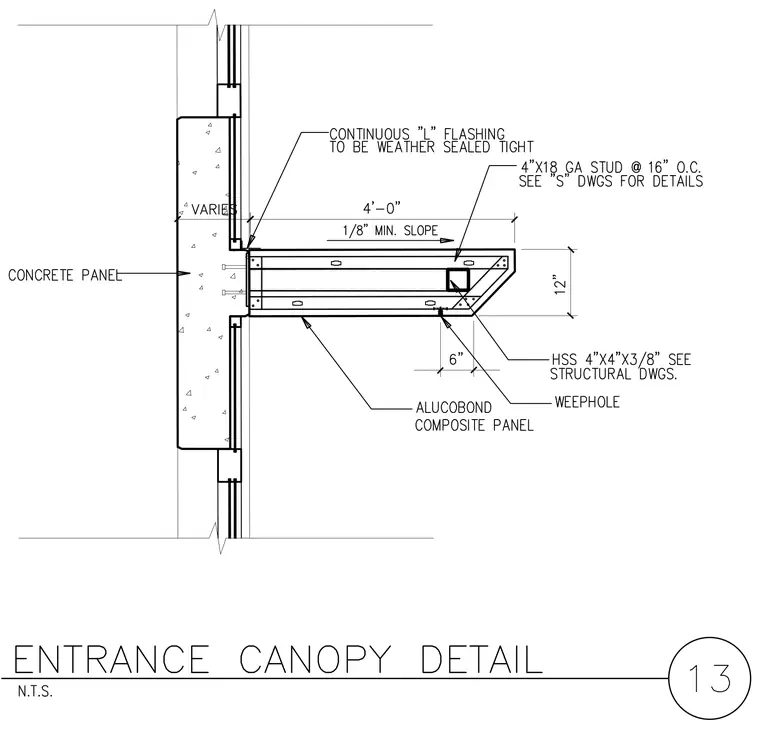
An entrance canopy structure projects from a concrete panel wall, featuring a hollow structural section measuring four inches by four inches by three-eighths of an inch. Framing consists of four-inch eighteen-gauge studs spaced at sixteen inches on center. The underside is finished with Alucobond composite panels, and a continuous L-shaped flashing is installed with a weather-tight seal. The top surface slopes at one-eighth inch minimum per foot over a four-foot projection, and a weephole is provided near the outer edge.
Members view this detail in full resolution, download the CAD files (SVG, PDF), and can adapt it in the built-in CAD editor — export DXF, DWG, or PDF.
Start membership