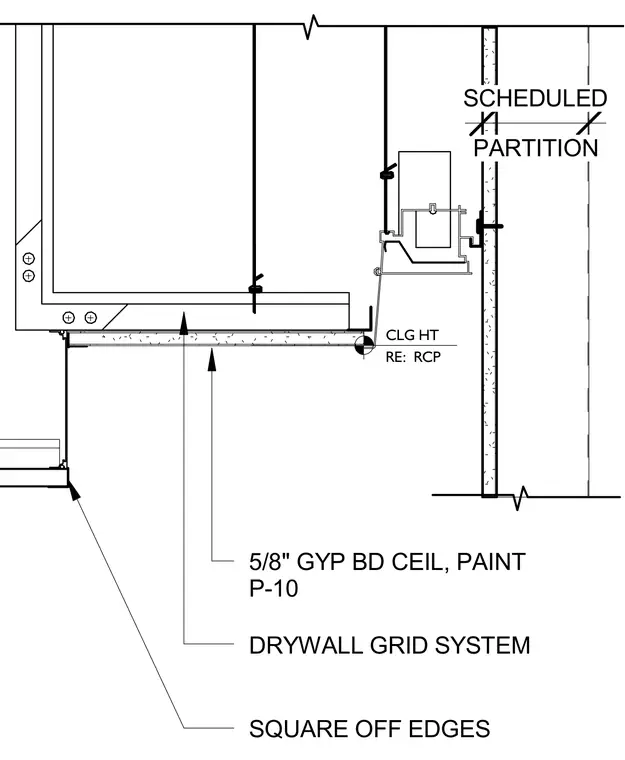
Suspended drywall grid system supporting a five-eighths-inch gypsum board ceiling finished with paint designation P-10. The ceiling height is referenced to the reflected ceiling plan, abutting a scheduled partition with square off edges.
DRYWALL GRID SYSTEM 5/8" GYP BD CEIL, PAINT P-10 CLG HT RE: RCP PARTITION SCHEDULED SQUARE OFF EDGES
Members view this detail in full resolution, download the CAD files (SVG, PDF), and can adapt it in the built-in CAD editor — export DXF, DWG, or PDF.
Start membership